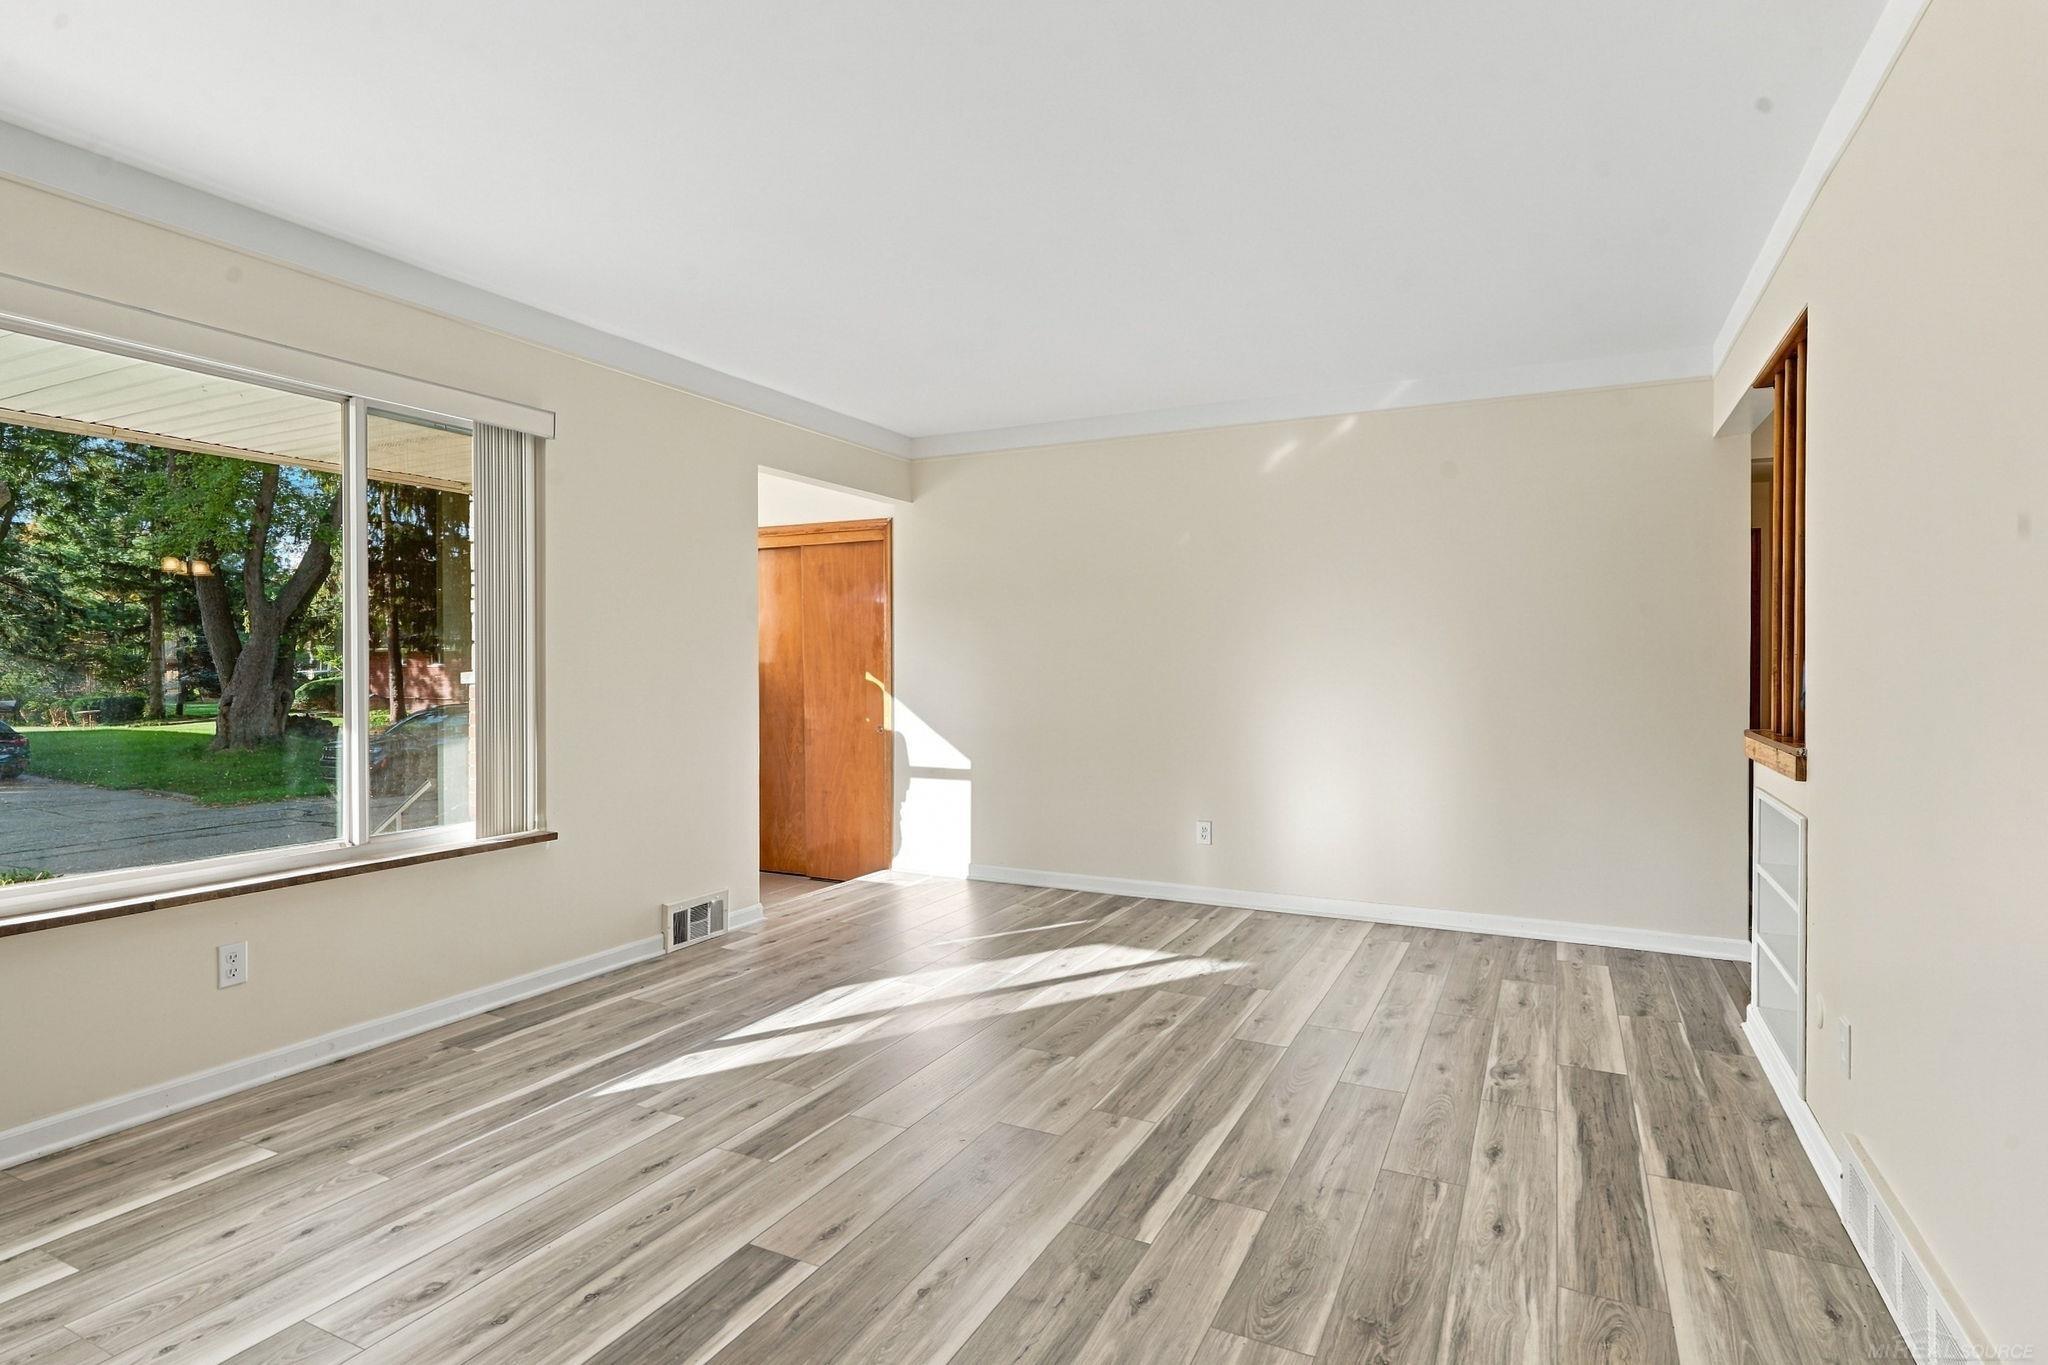
Property photo 1
Property photo 2
Property photo 3
Property photo 4
Property photo 5
3 Beds
2 Baths
1,134 sqft

$315,000

4857 Shelbyshire DR, Shelby Twp MI, 48316

Price per sqft$277.78
Built in1961
Property size1,134 sqft
Property typeResidential

Overview

Active

Listed Oct 16, 2026

Updated 15h ago

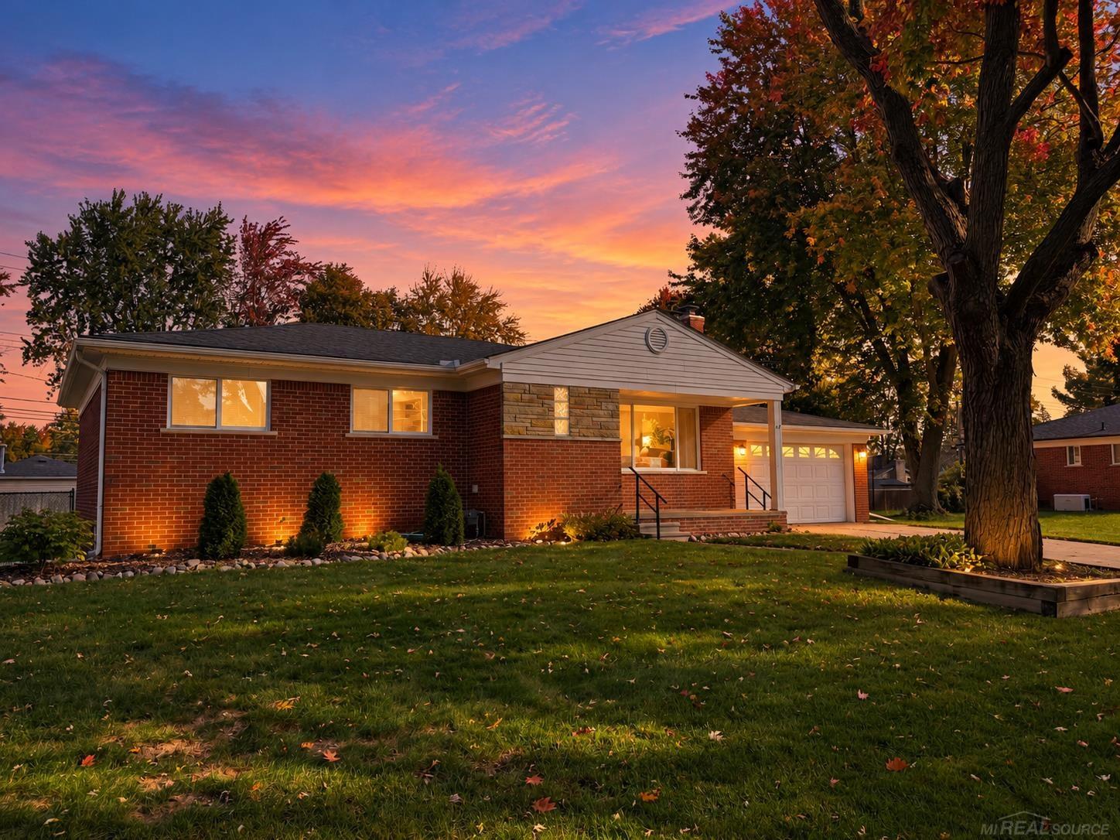
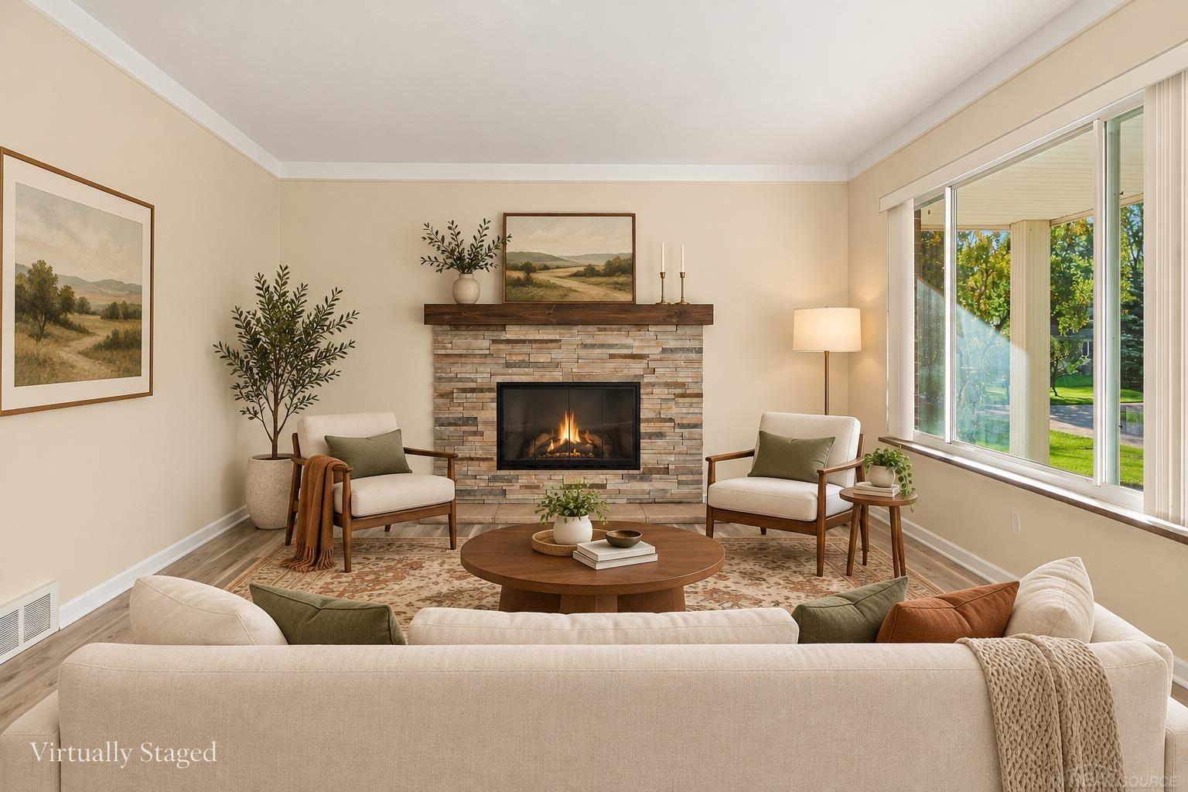
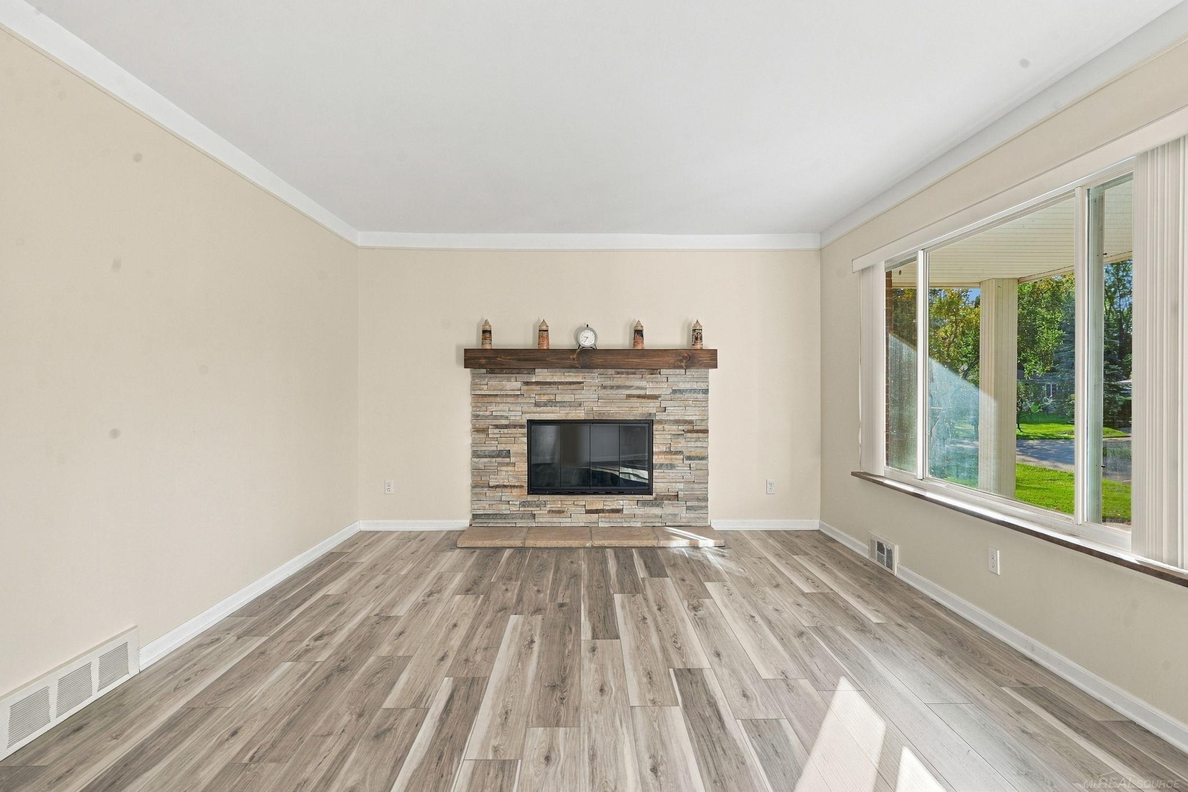
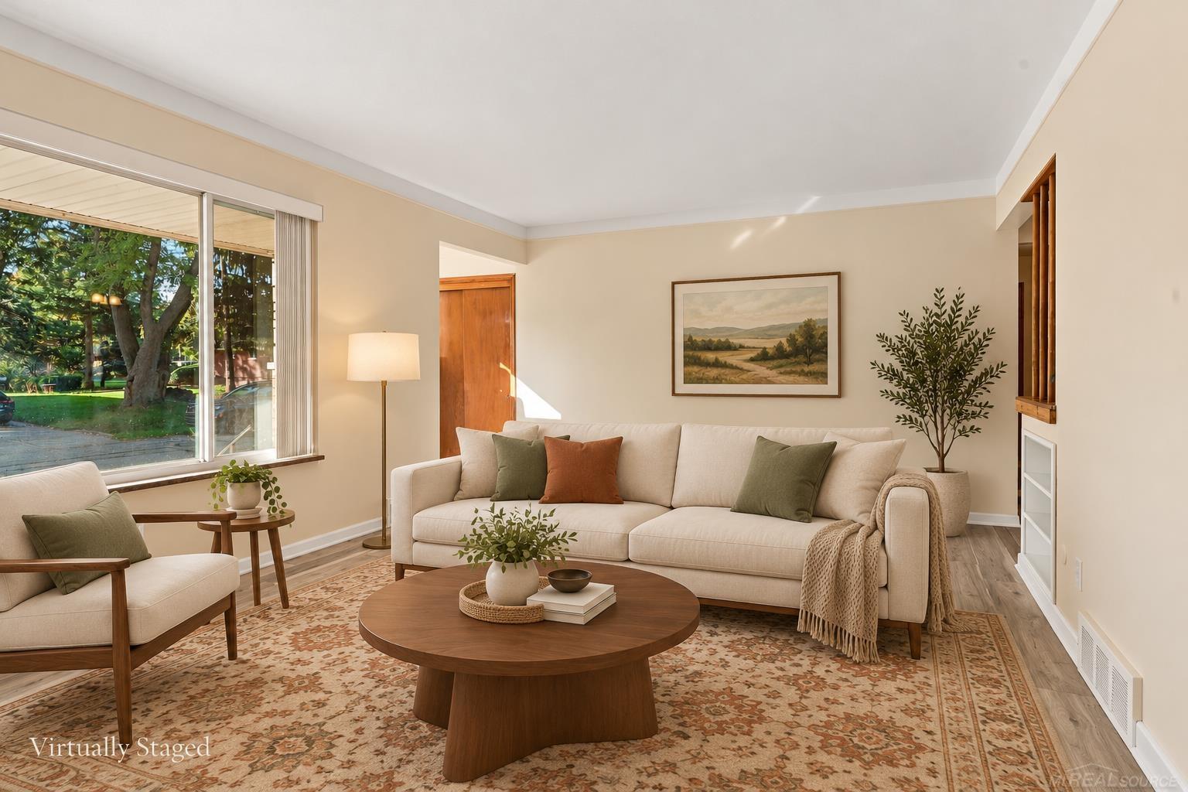
With all of the updating already done for you, simply unpack & enjoy all of the local amenities! Fall afternoons start with cider & donuts at Yates Cider Mill, exploring miles of trail along the Macomb Orchard Trail, or enjoy hiking, biking, kayaking or picnicking at Stony Creek Metropark. Downtown Utica and downtown Rochester are each a short drive or bike ride away when you want dinner, shopping or a night out. And this well appointed brick ranch in Utica Community Schools is ready for every bit of it! The kitchen was completely remodeled with shaker cabinetry, granite counters, stainless steel appliances and a touchless faucet & more storage than you'd expect including a walk in pantry. Both bathrooms are new with quartz counters and tile flooring and the main bath shower is wrapped in custom tile. LVP flows through the living room, kitchen, hallway and bedrooms. When the weather turns, the wood burning fireplace, with its custom stacked stone surround, mantle and new doors, is where you'll want to be. The peace of mind goes deeper than the finishes. The roof is about 7 years old, the water heater is 1 year old, the furnace & air are roughly 4-5 years old, and the electrical panel was replaced last year. Attic insulation was brought up to R30 in the house and R13 in the attached two car garage which also has an insulated door. The fully fenced backyard is ready for summer evenings outside, and the full basement offers laundry, a workshop and room to grow. With quick access to shopping and the expressways, this is easy living in one of the area's most convenient locations!

$2,096/mo

Est. mortgage payment based on a $315,000 home price.

All estimates are provided by Luxury Presence for informational purposes only. Actual amounts may vary.

Additional information

MLS® ID
58050224897

Interior Features

Bedrooms
3
Bathrooms
2
Fireplace
Yes
Cooling
Yes
Heating
Yes
Basement
Yes

Exterior Features

Lot Size
0.24 Acres

Other Property Details

Taxes
$2,408
Tax Frequency
Annually
Garage
Yes


Courtesy of Epique Inc.

All information deemed reliable but not guaranteed and should be independently verified. All properties are subject to prior sale, change or withdrawal. Neither listing broker(s) nor Tammy Schuh shall be responsible for any typographical errors, misinformation, misprints and shall be held totally harmless. IDX information is provided exclusively for consumers' personal, non-commercial use and may not be used for any purpose other than to identify prospective properties consumers may be interested in purchasing.

Provided through IDX through Realcomp II LTD
Originating MLS:
©2026 Realcomp II LTD Shareholders 

Data last updated 6:17 AM UTC, 10/17/2026

Powered by Luxury Presence