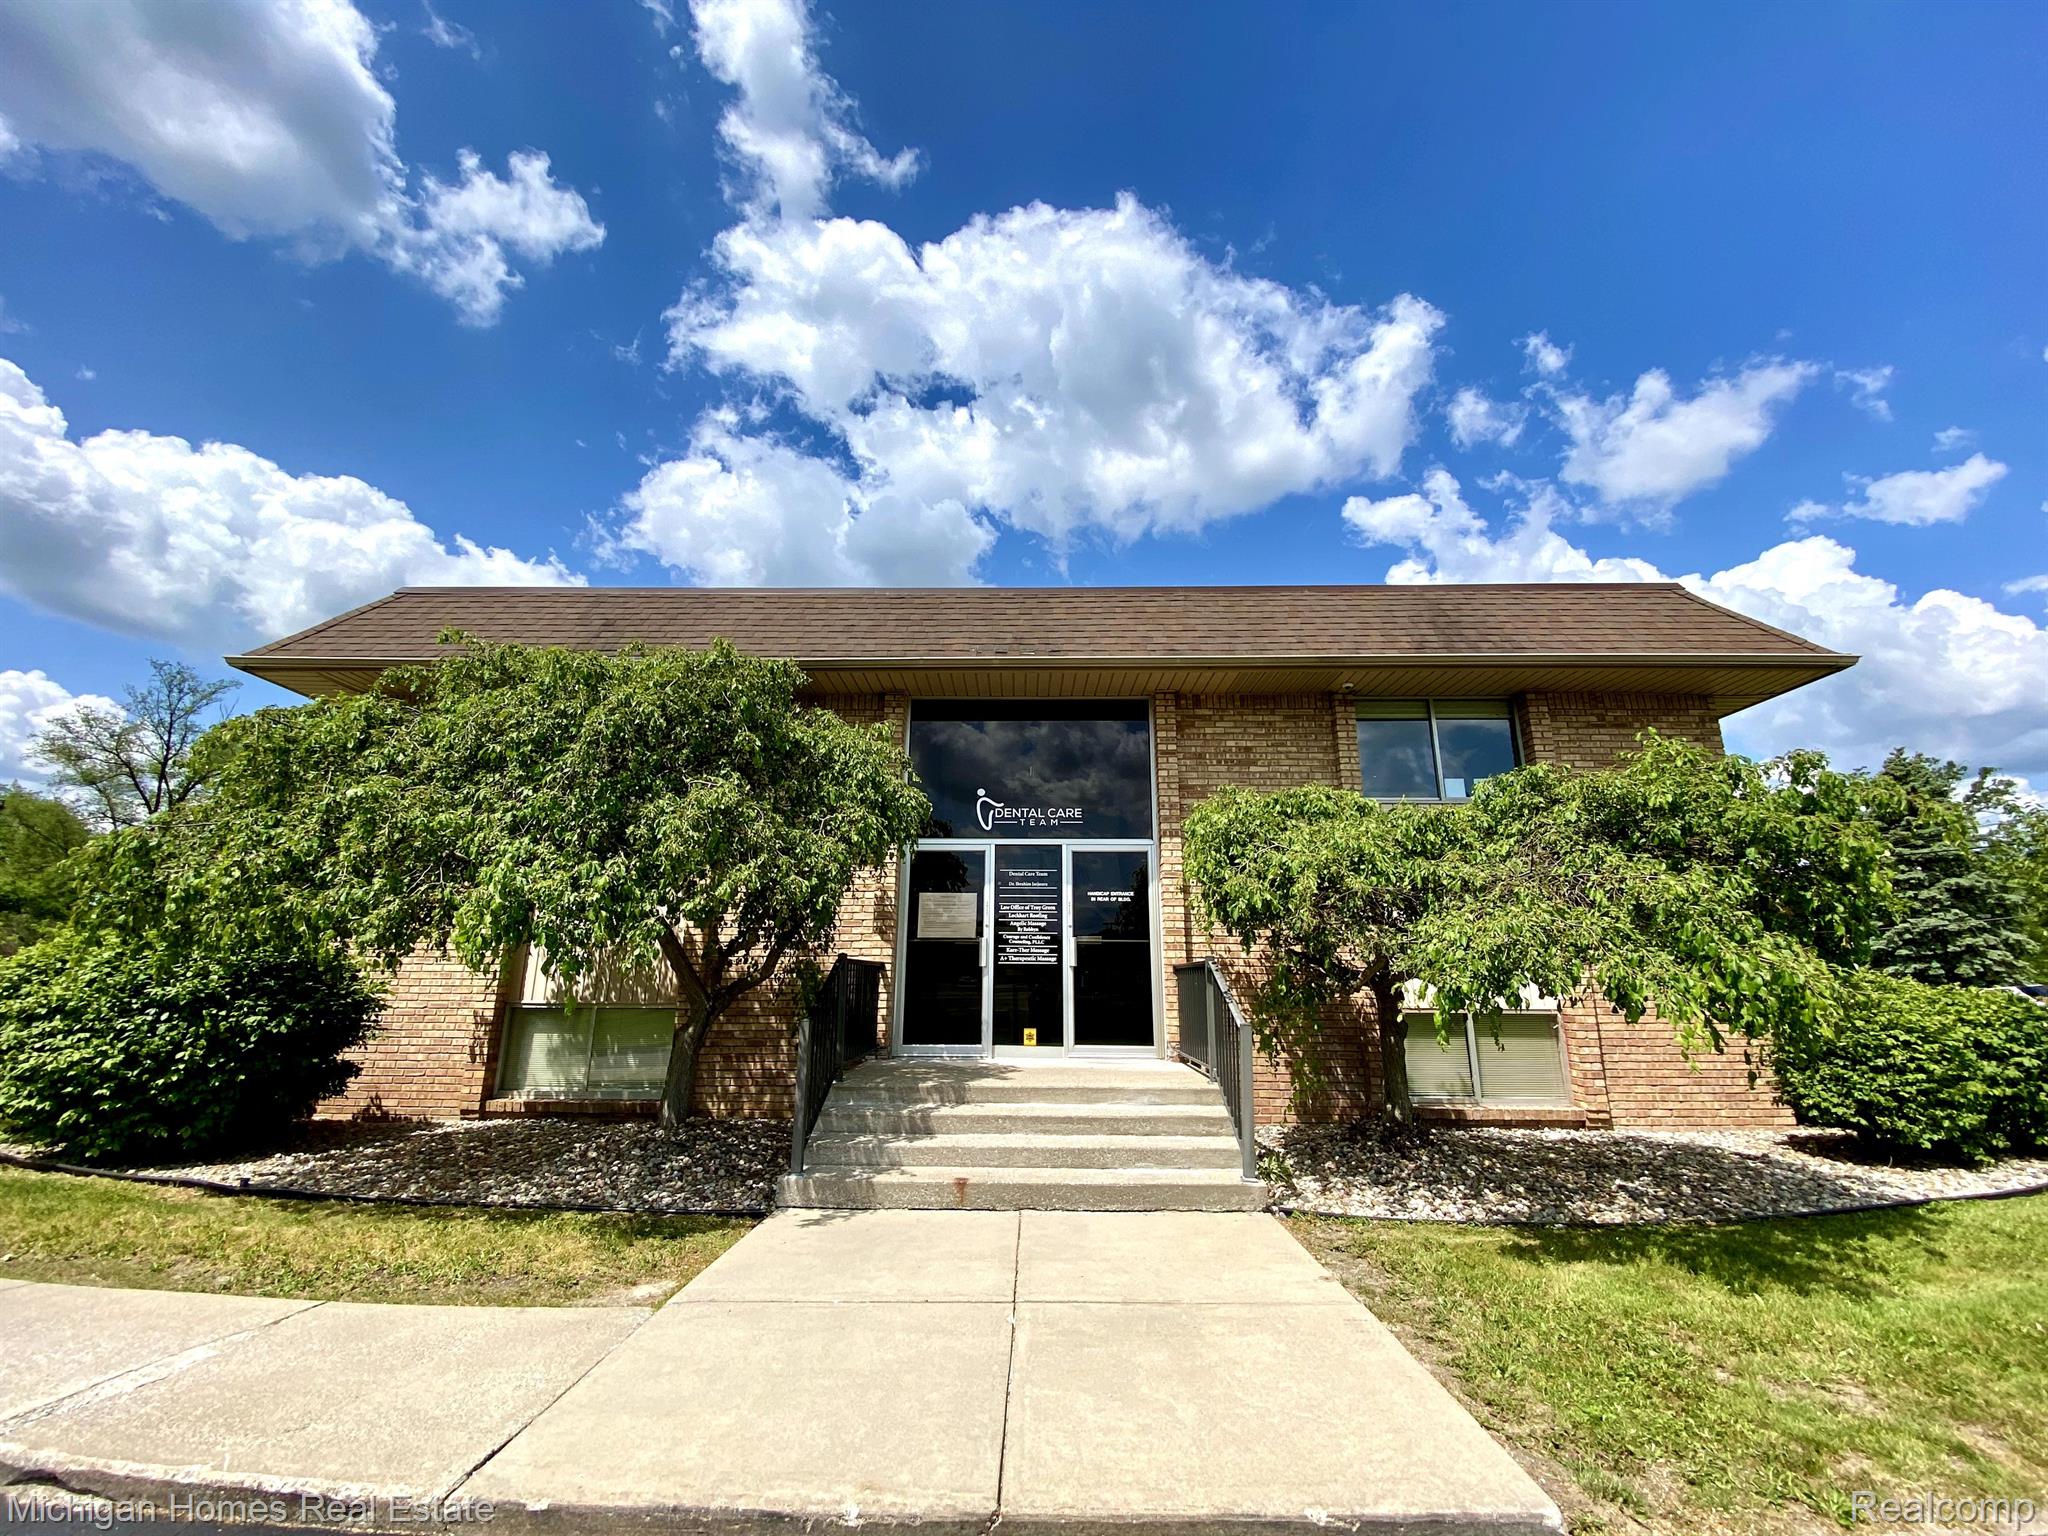
Brick commercial building with a central glass entrance, concrete steps, and leafy trees.
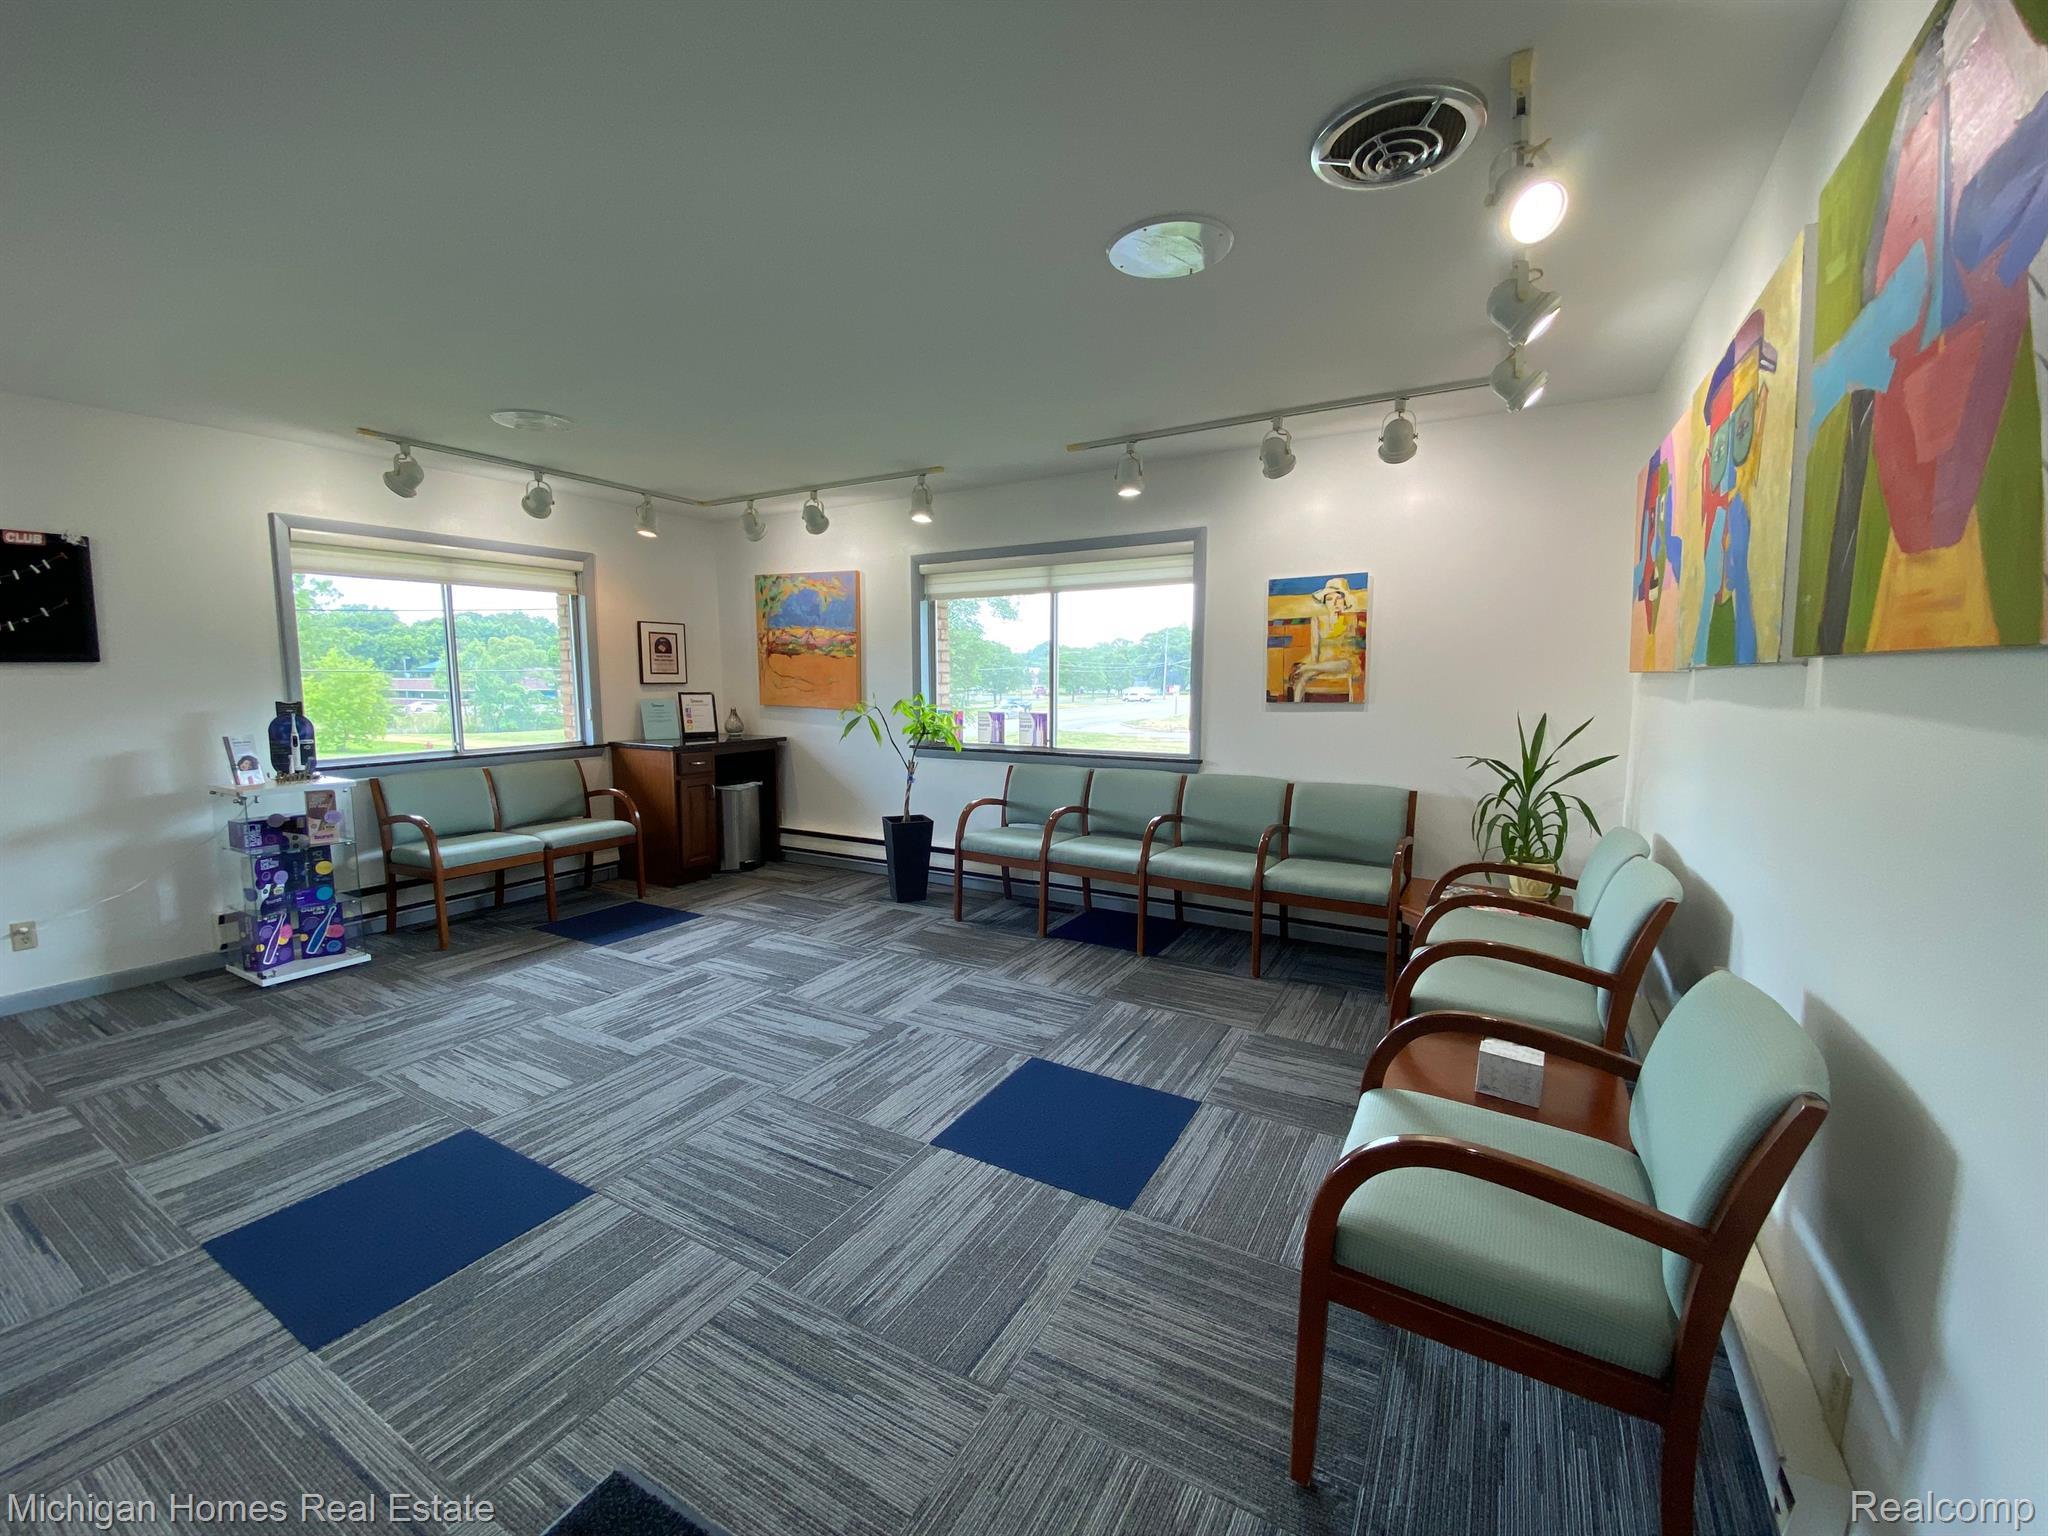
Office waiting room with upholstered chairs, colorful artwork, and large windows.
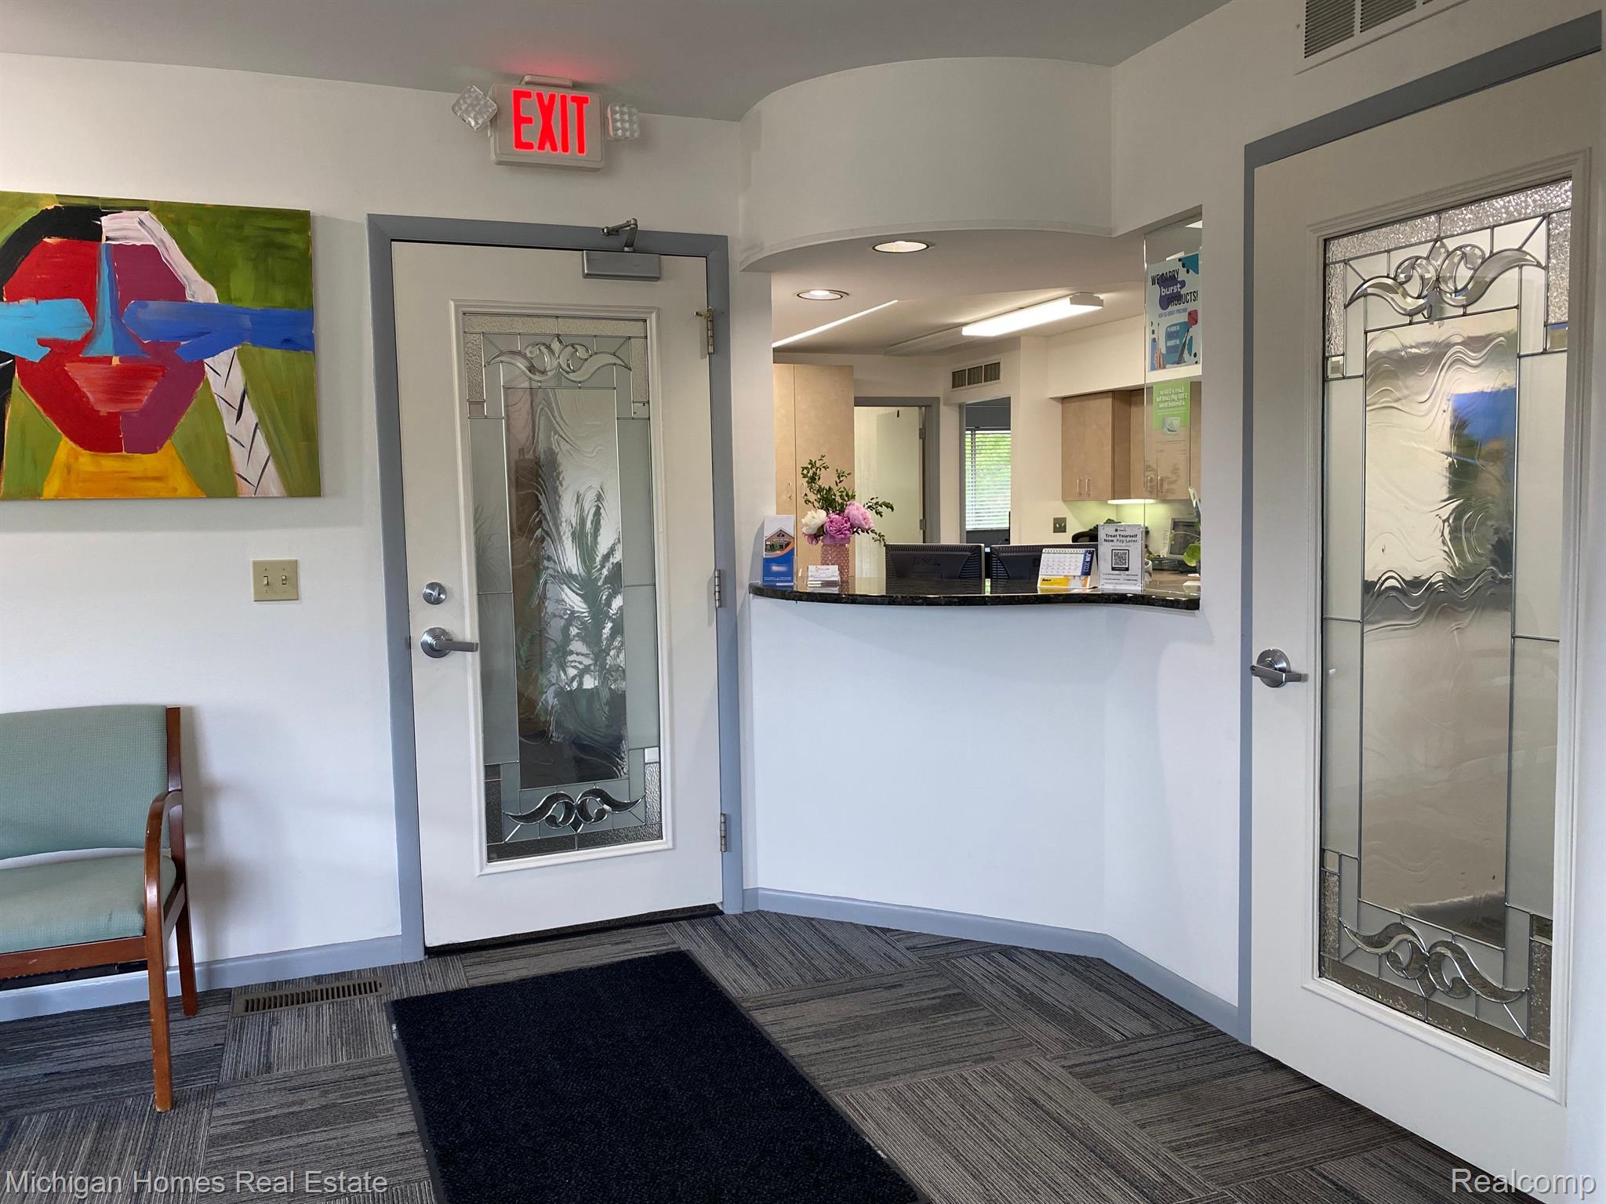
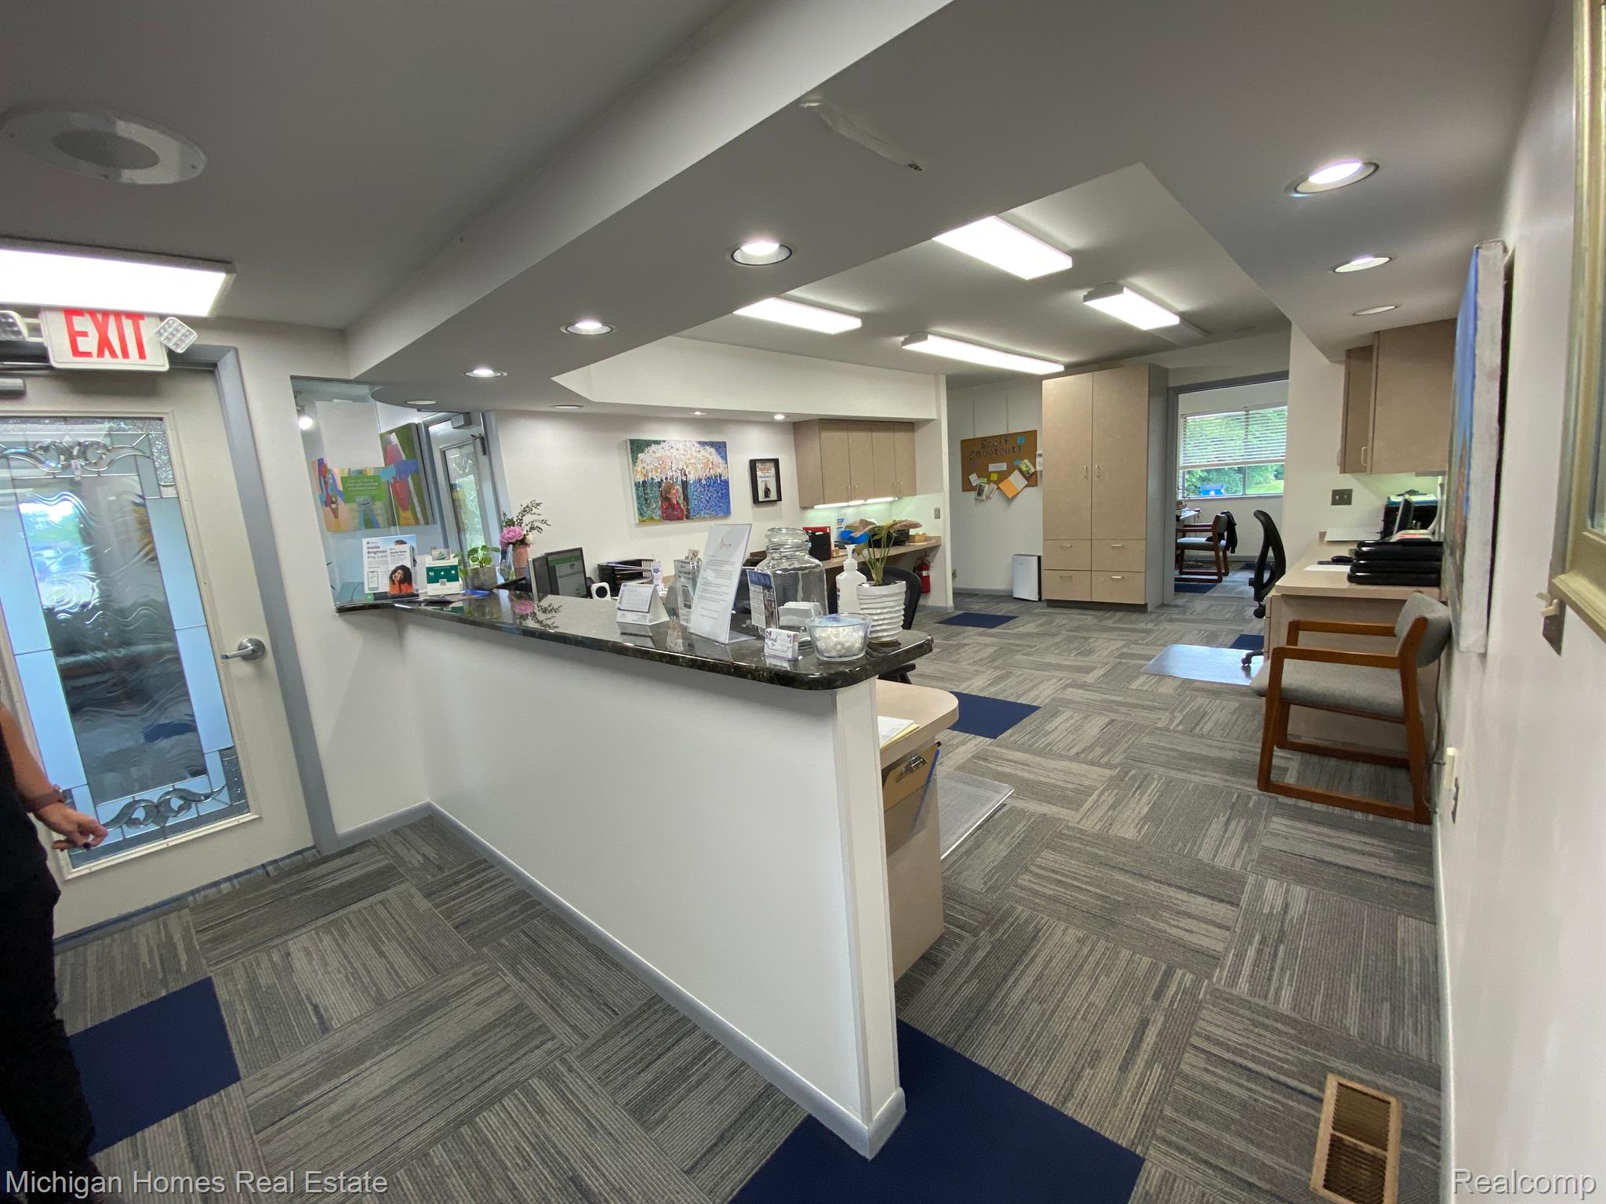
Office reception area with a curved counter, decorative glass doors, and a waiting chair.
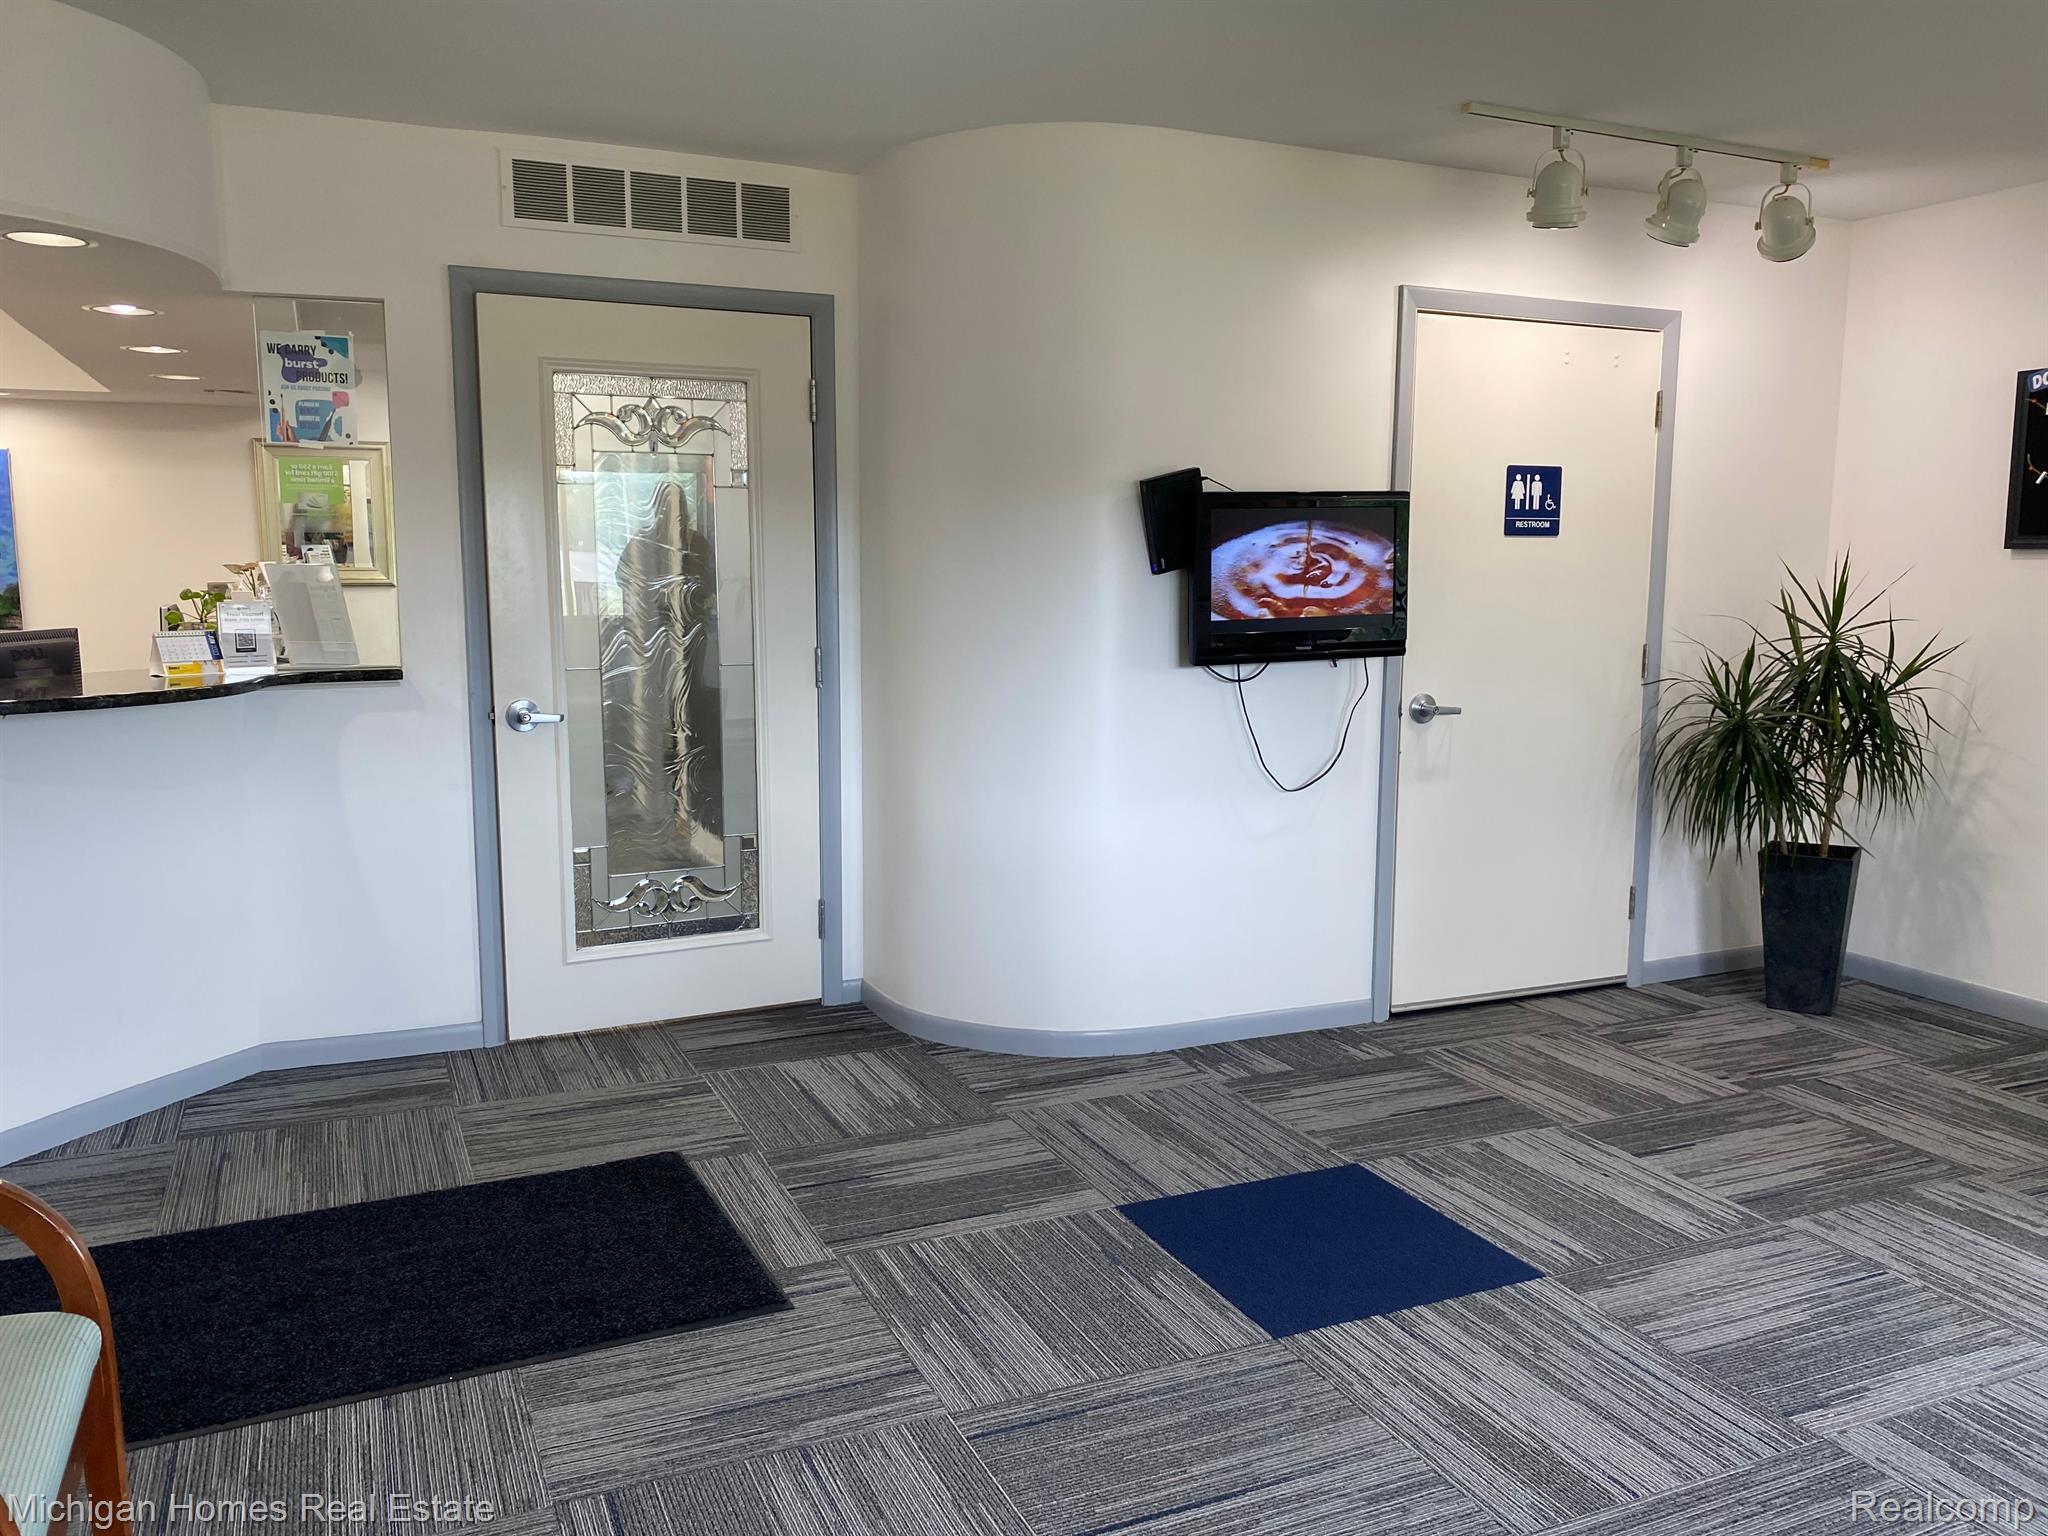
Office reception area with a curved wall, glass-paneled door, restroom entrance, and potted plant.
Office reception area with a long desk, gray carpet tiles, and a glass entry door.
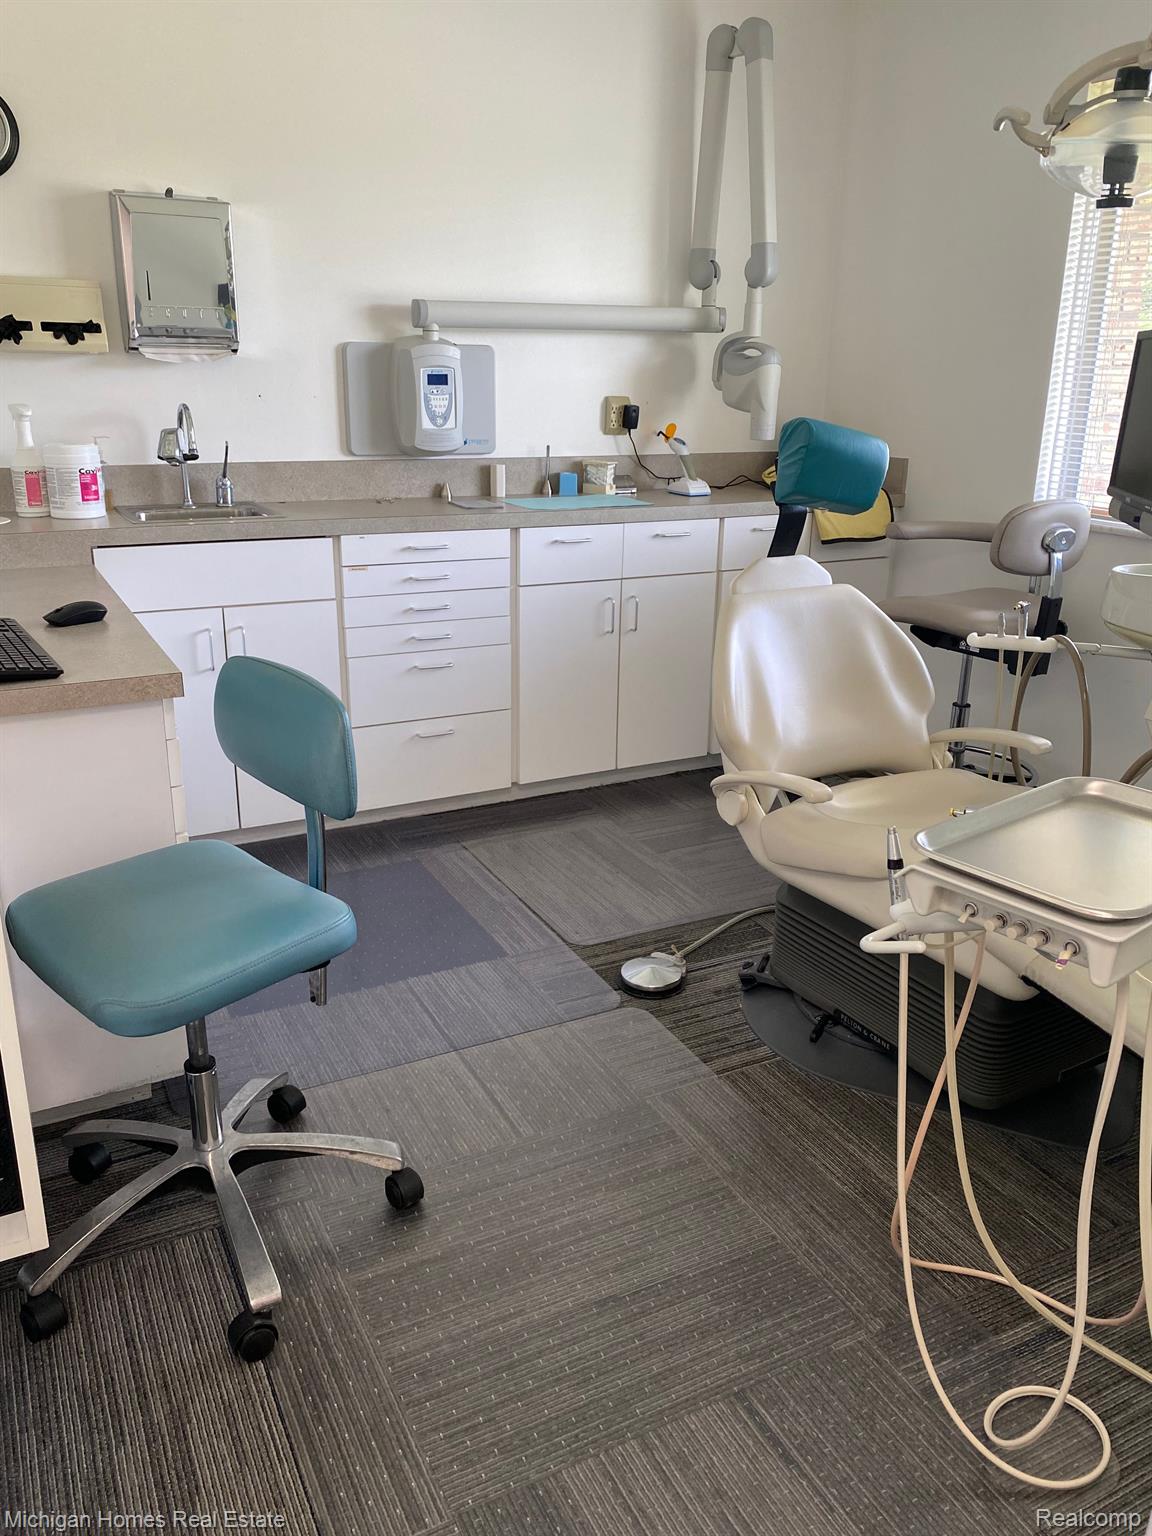
Dental treatment room with a white dental chair, overhead equipment, built-in cabinets, and teal stools.
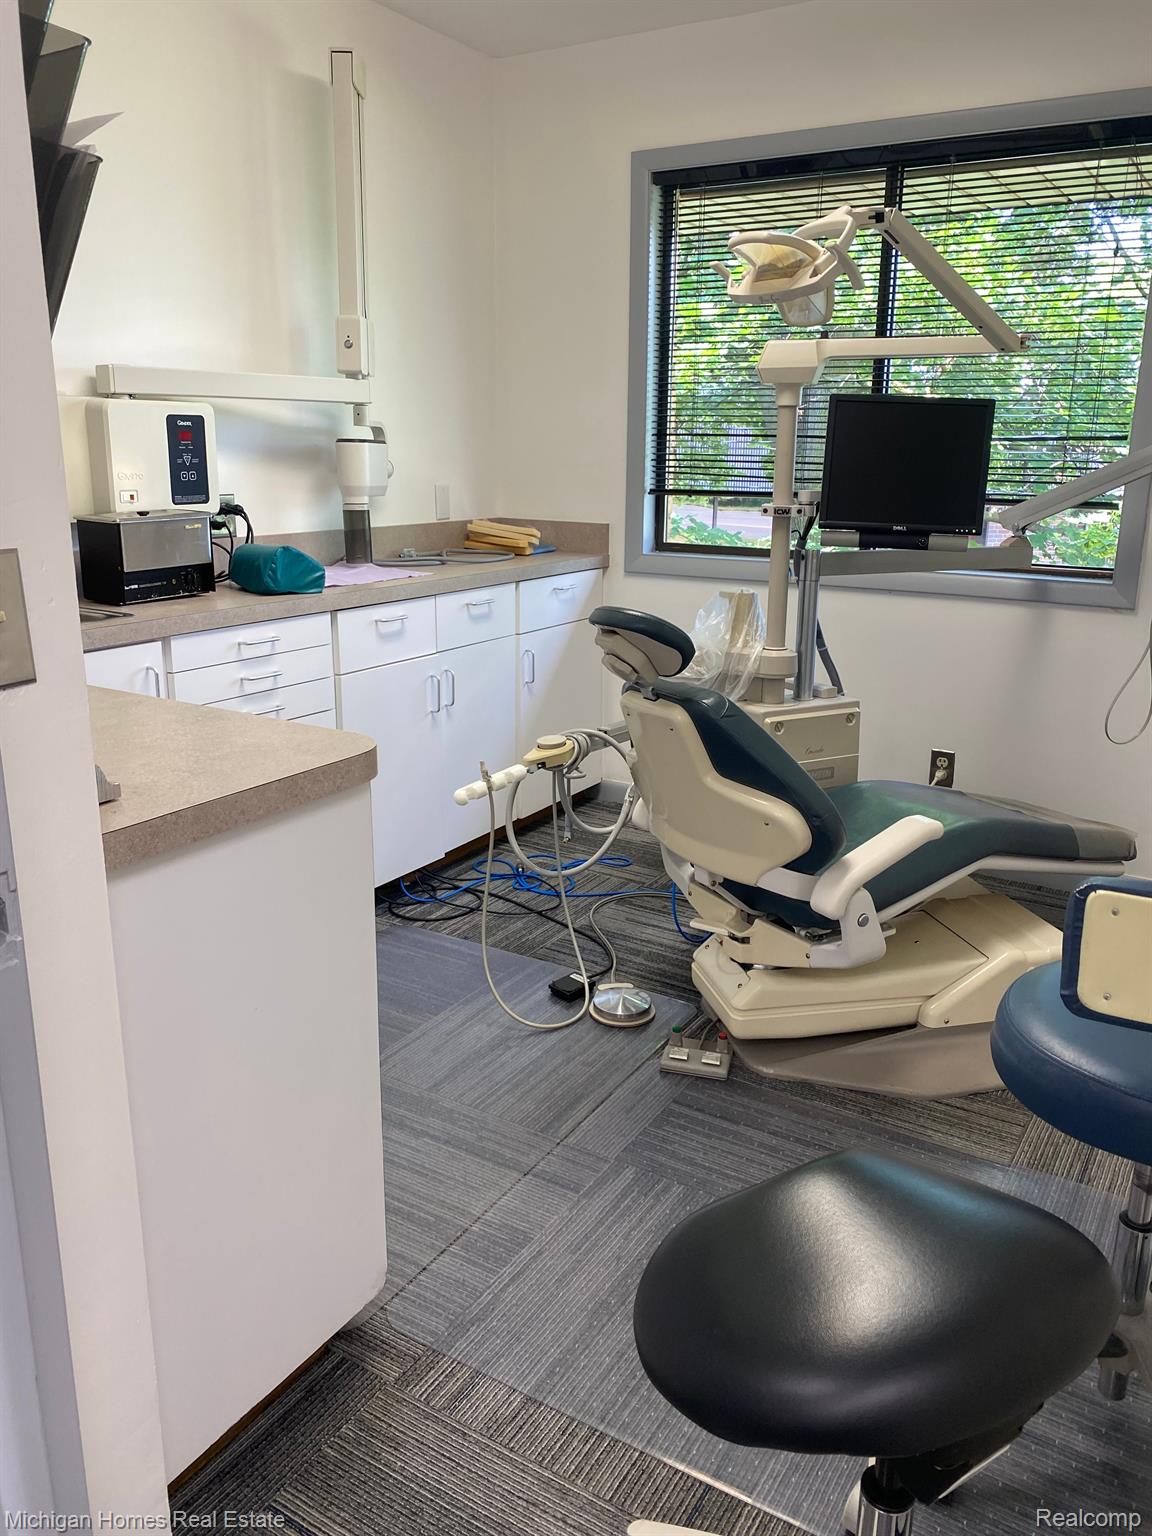
Dental treatment room with a teal dental chair, overhead light, and white cabinetry.
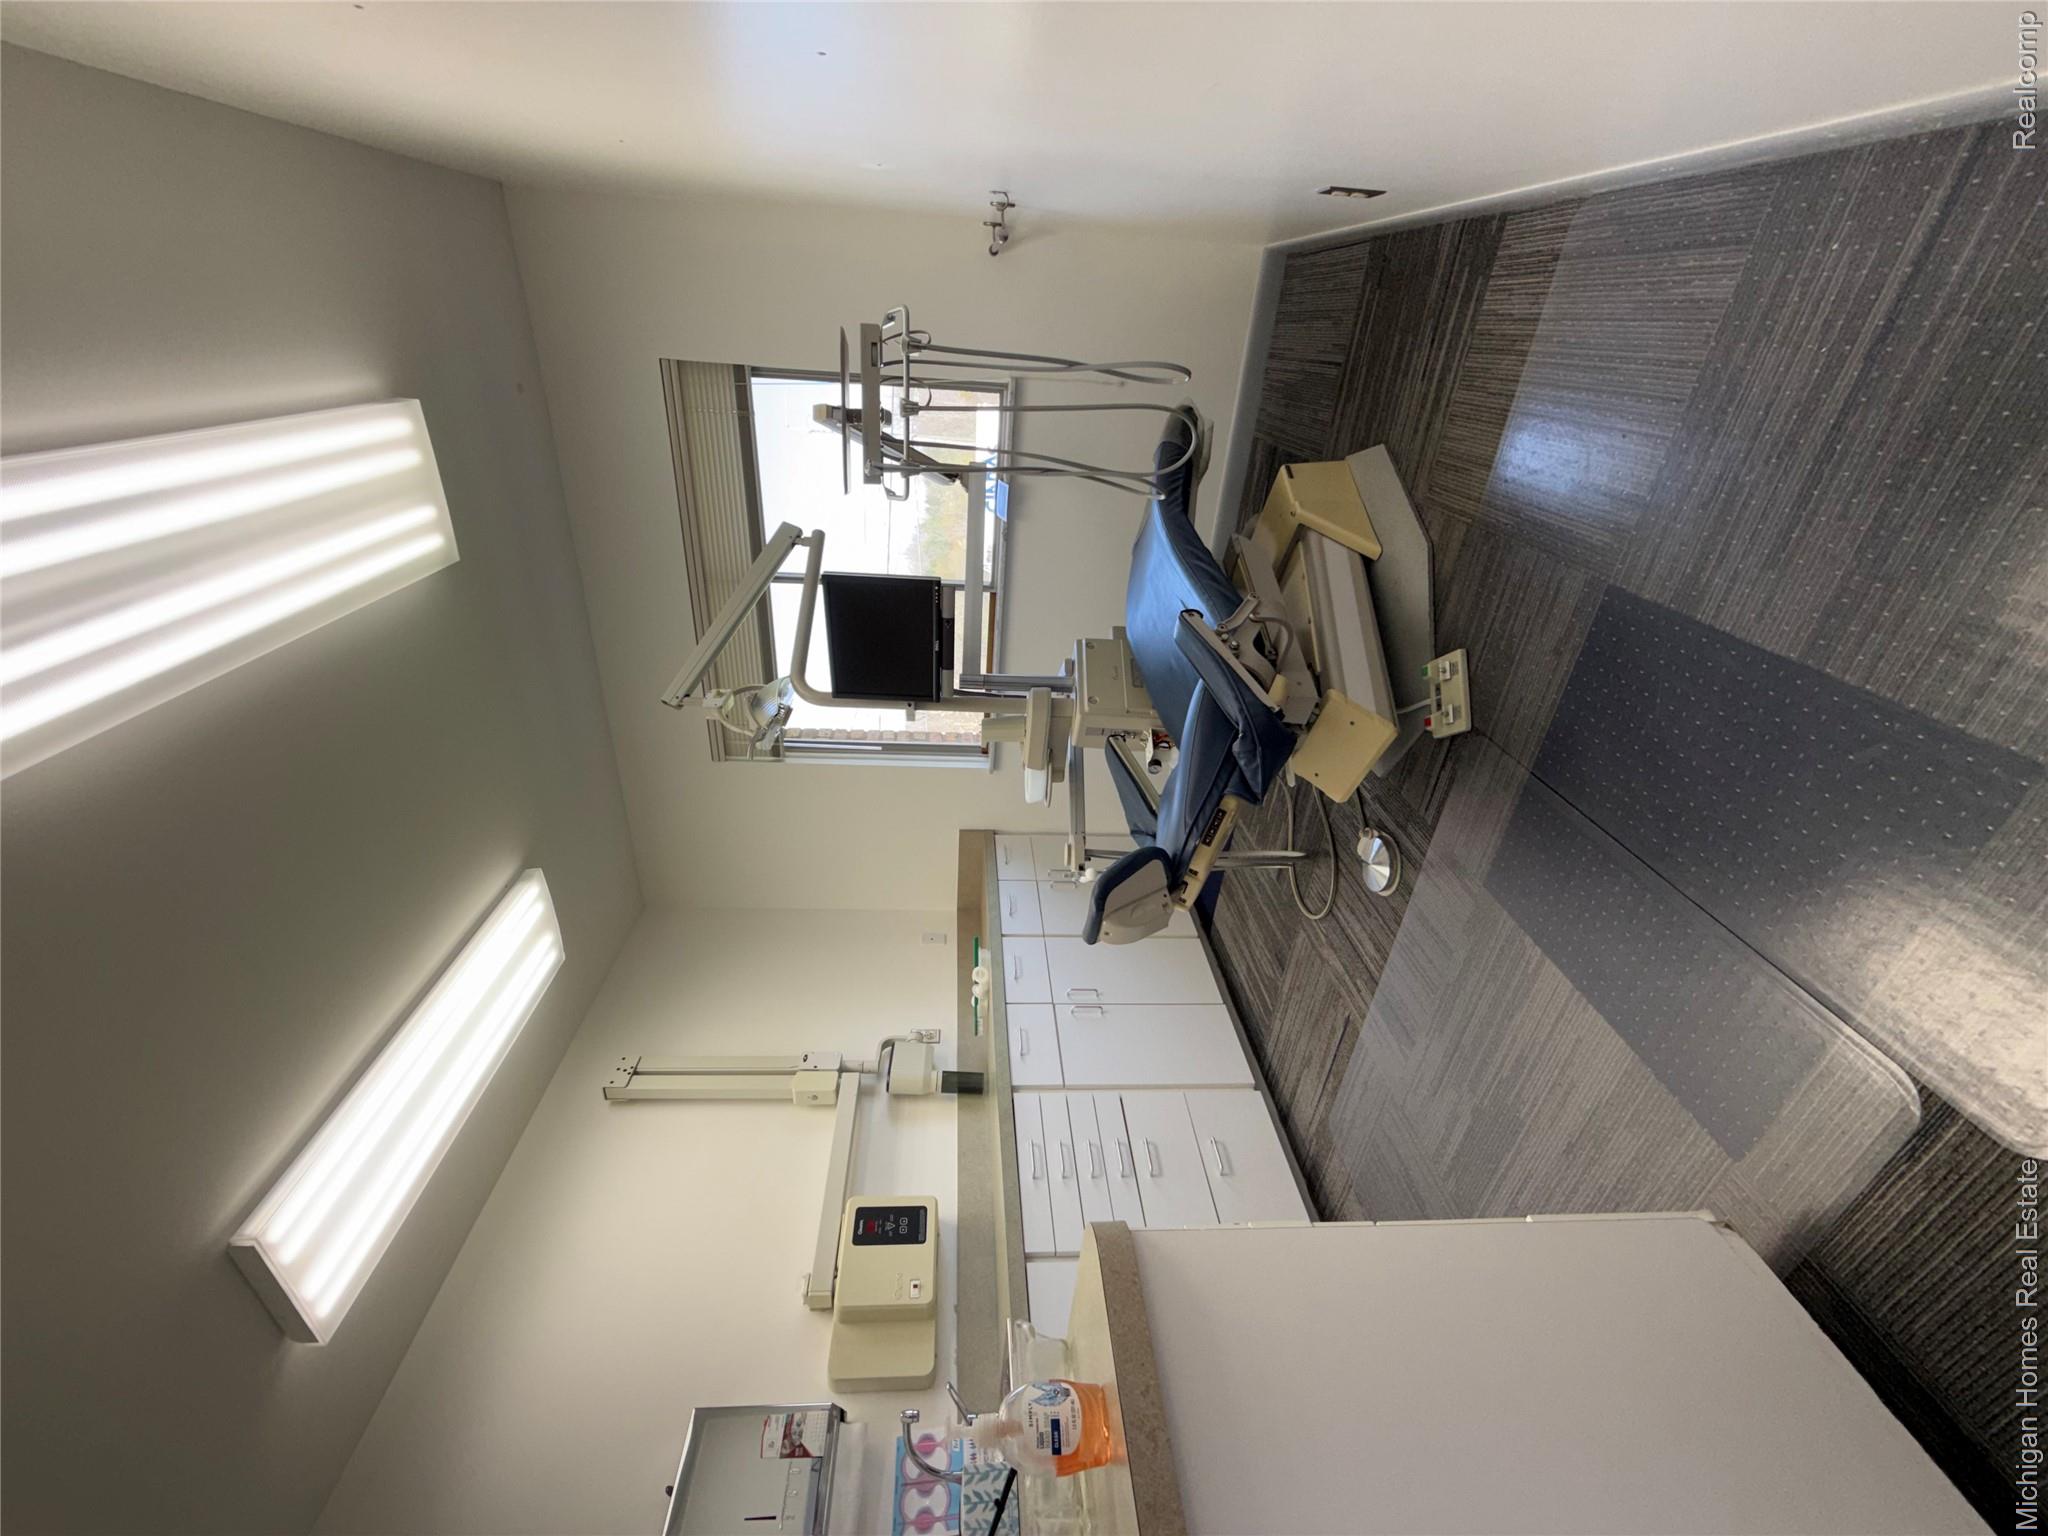
Dental treatment room with a reclining chair, overhead examination light, and built-in cabinets.
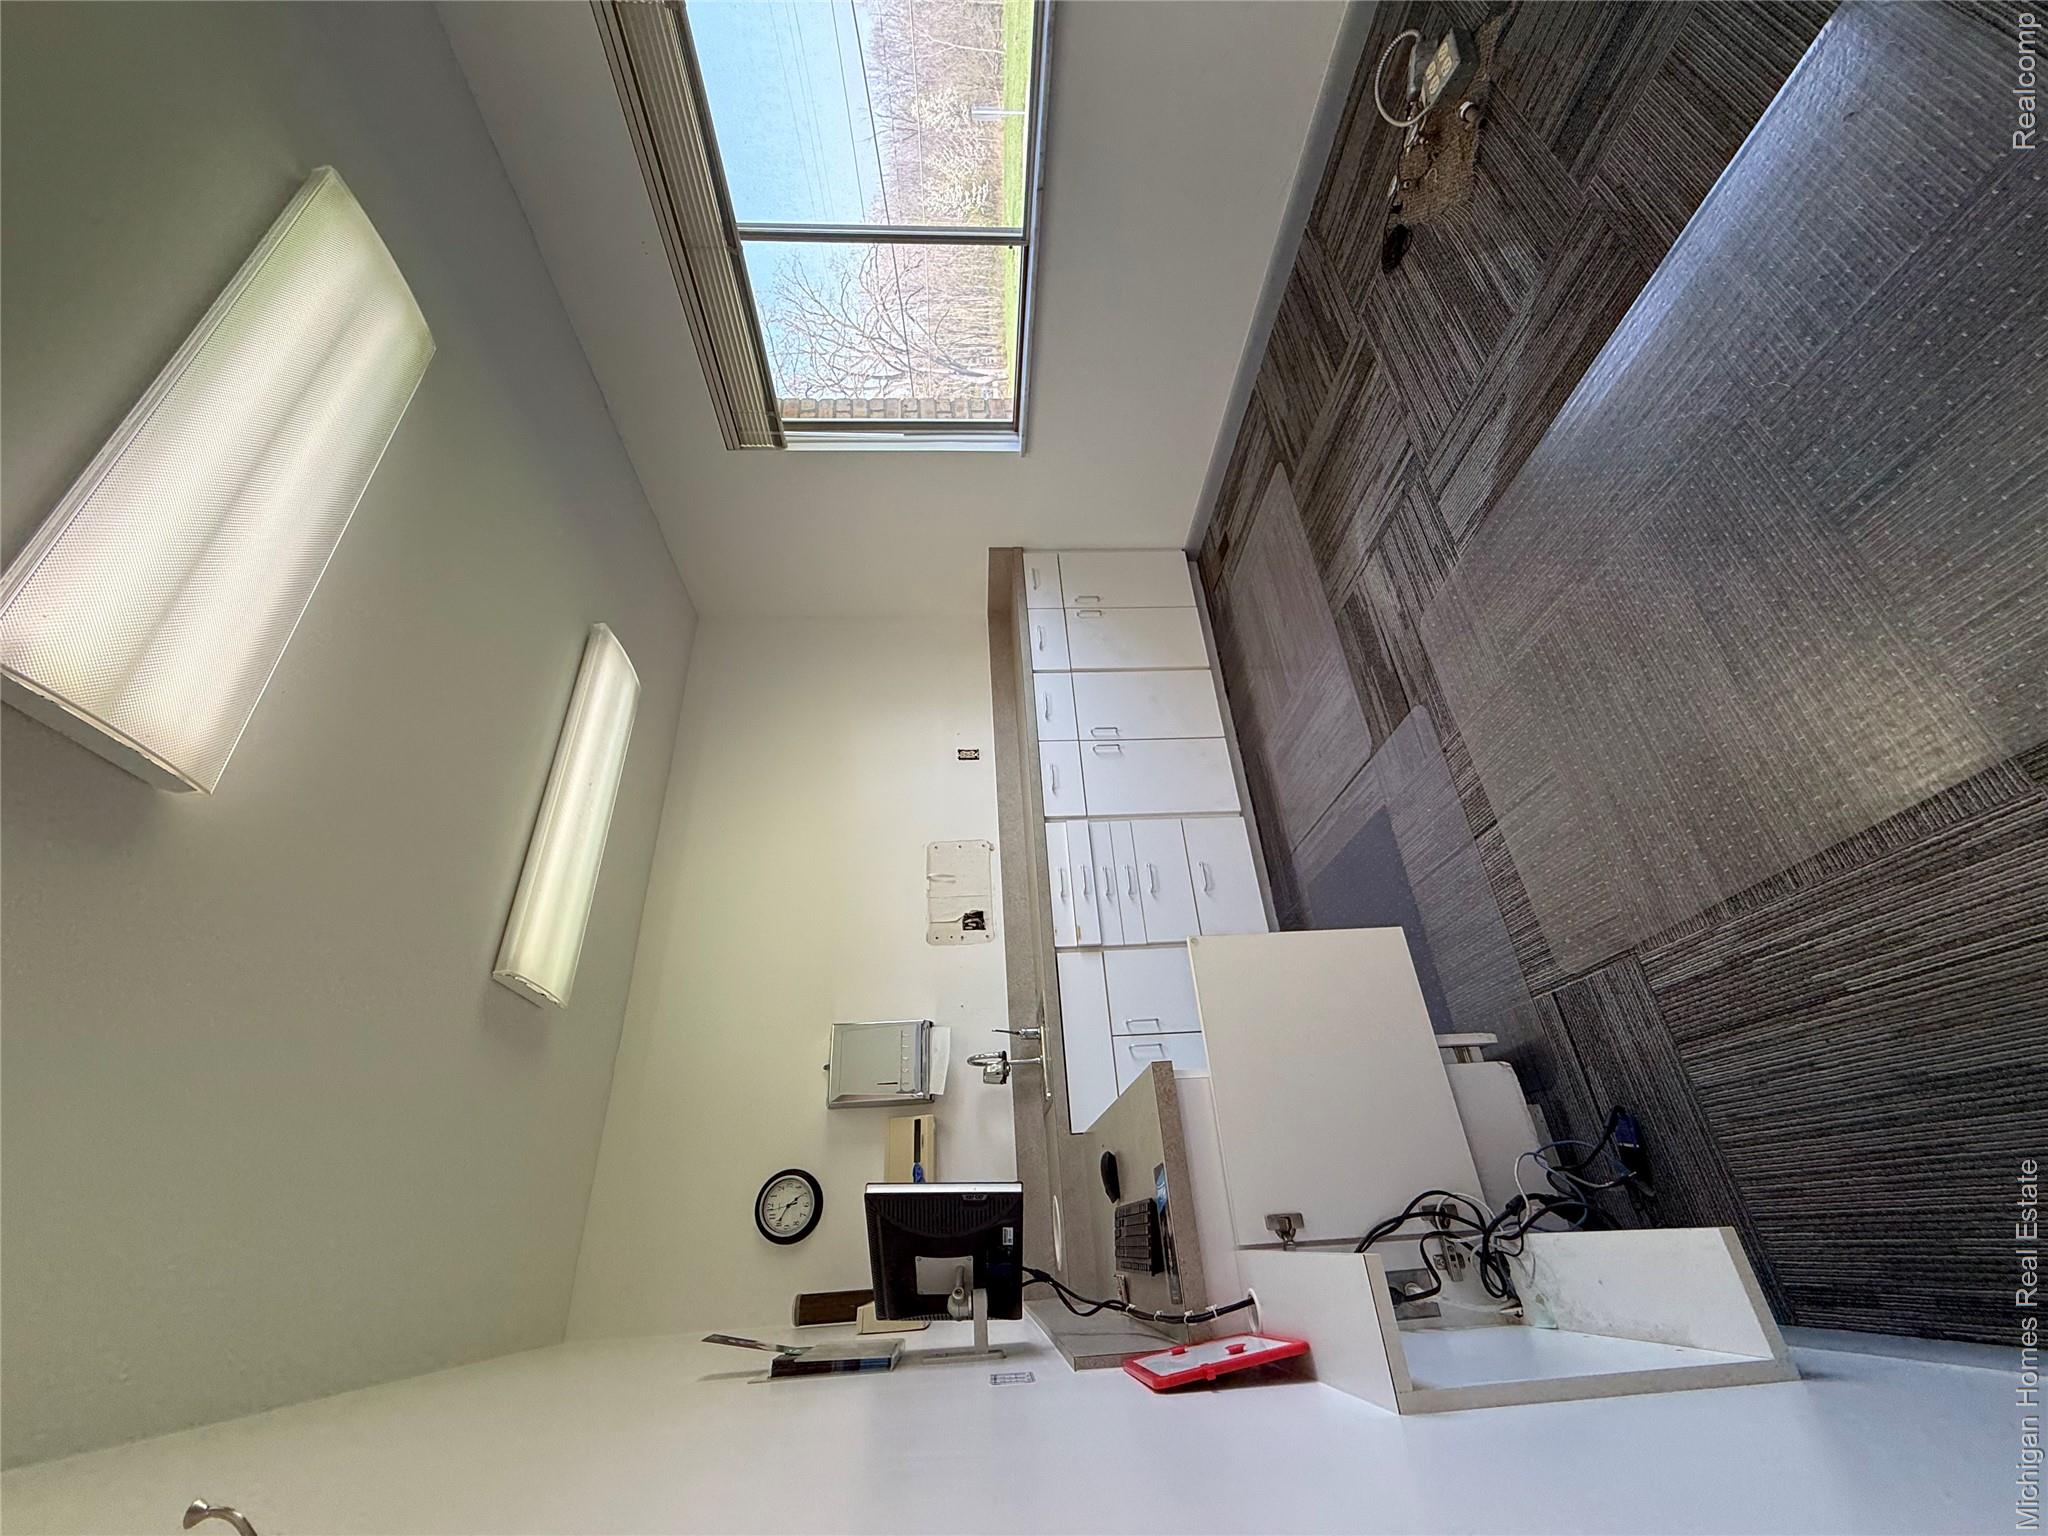
Office workroom with built-in cabinets, countertop sink, wall-mounted computer, and large window.
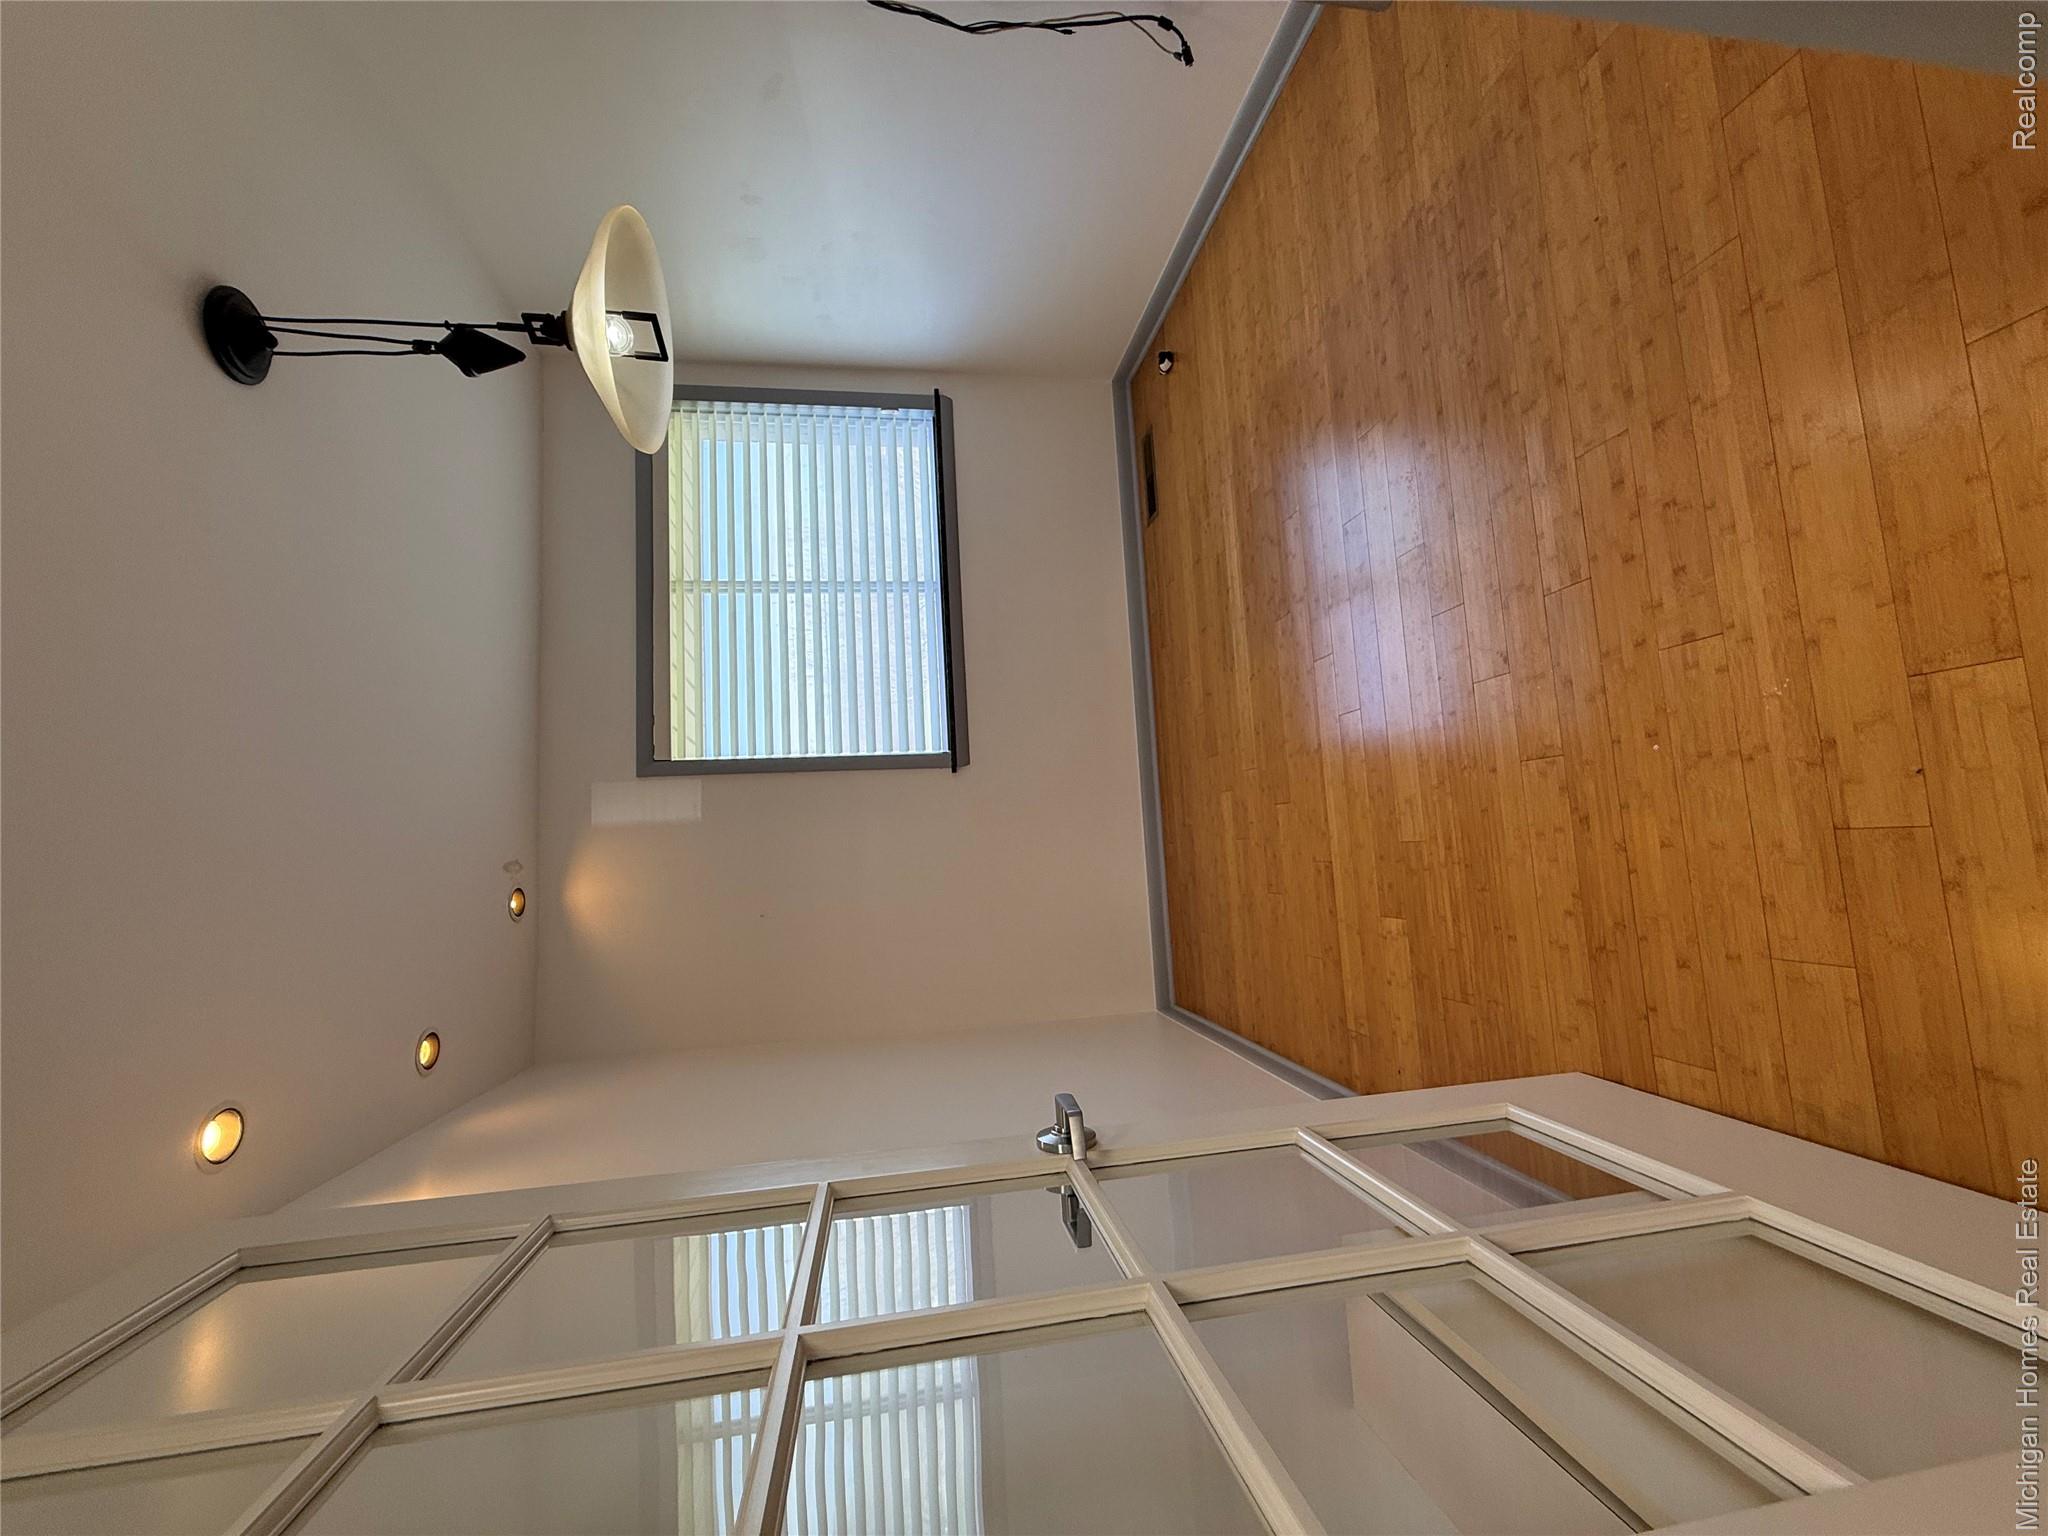
Empty room with wood flooring, a glass-paneled door, and a window with blinds.
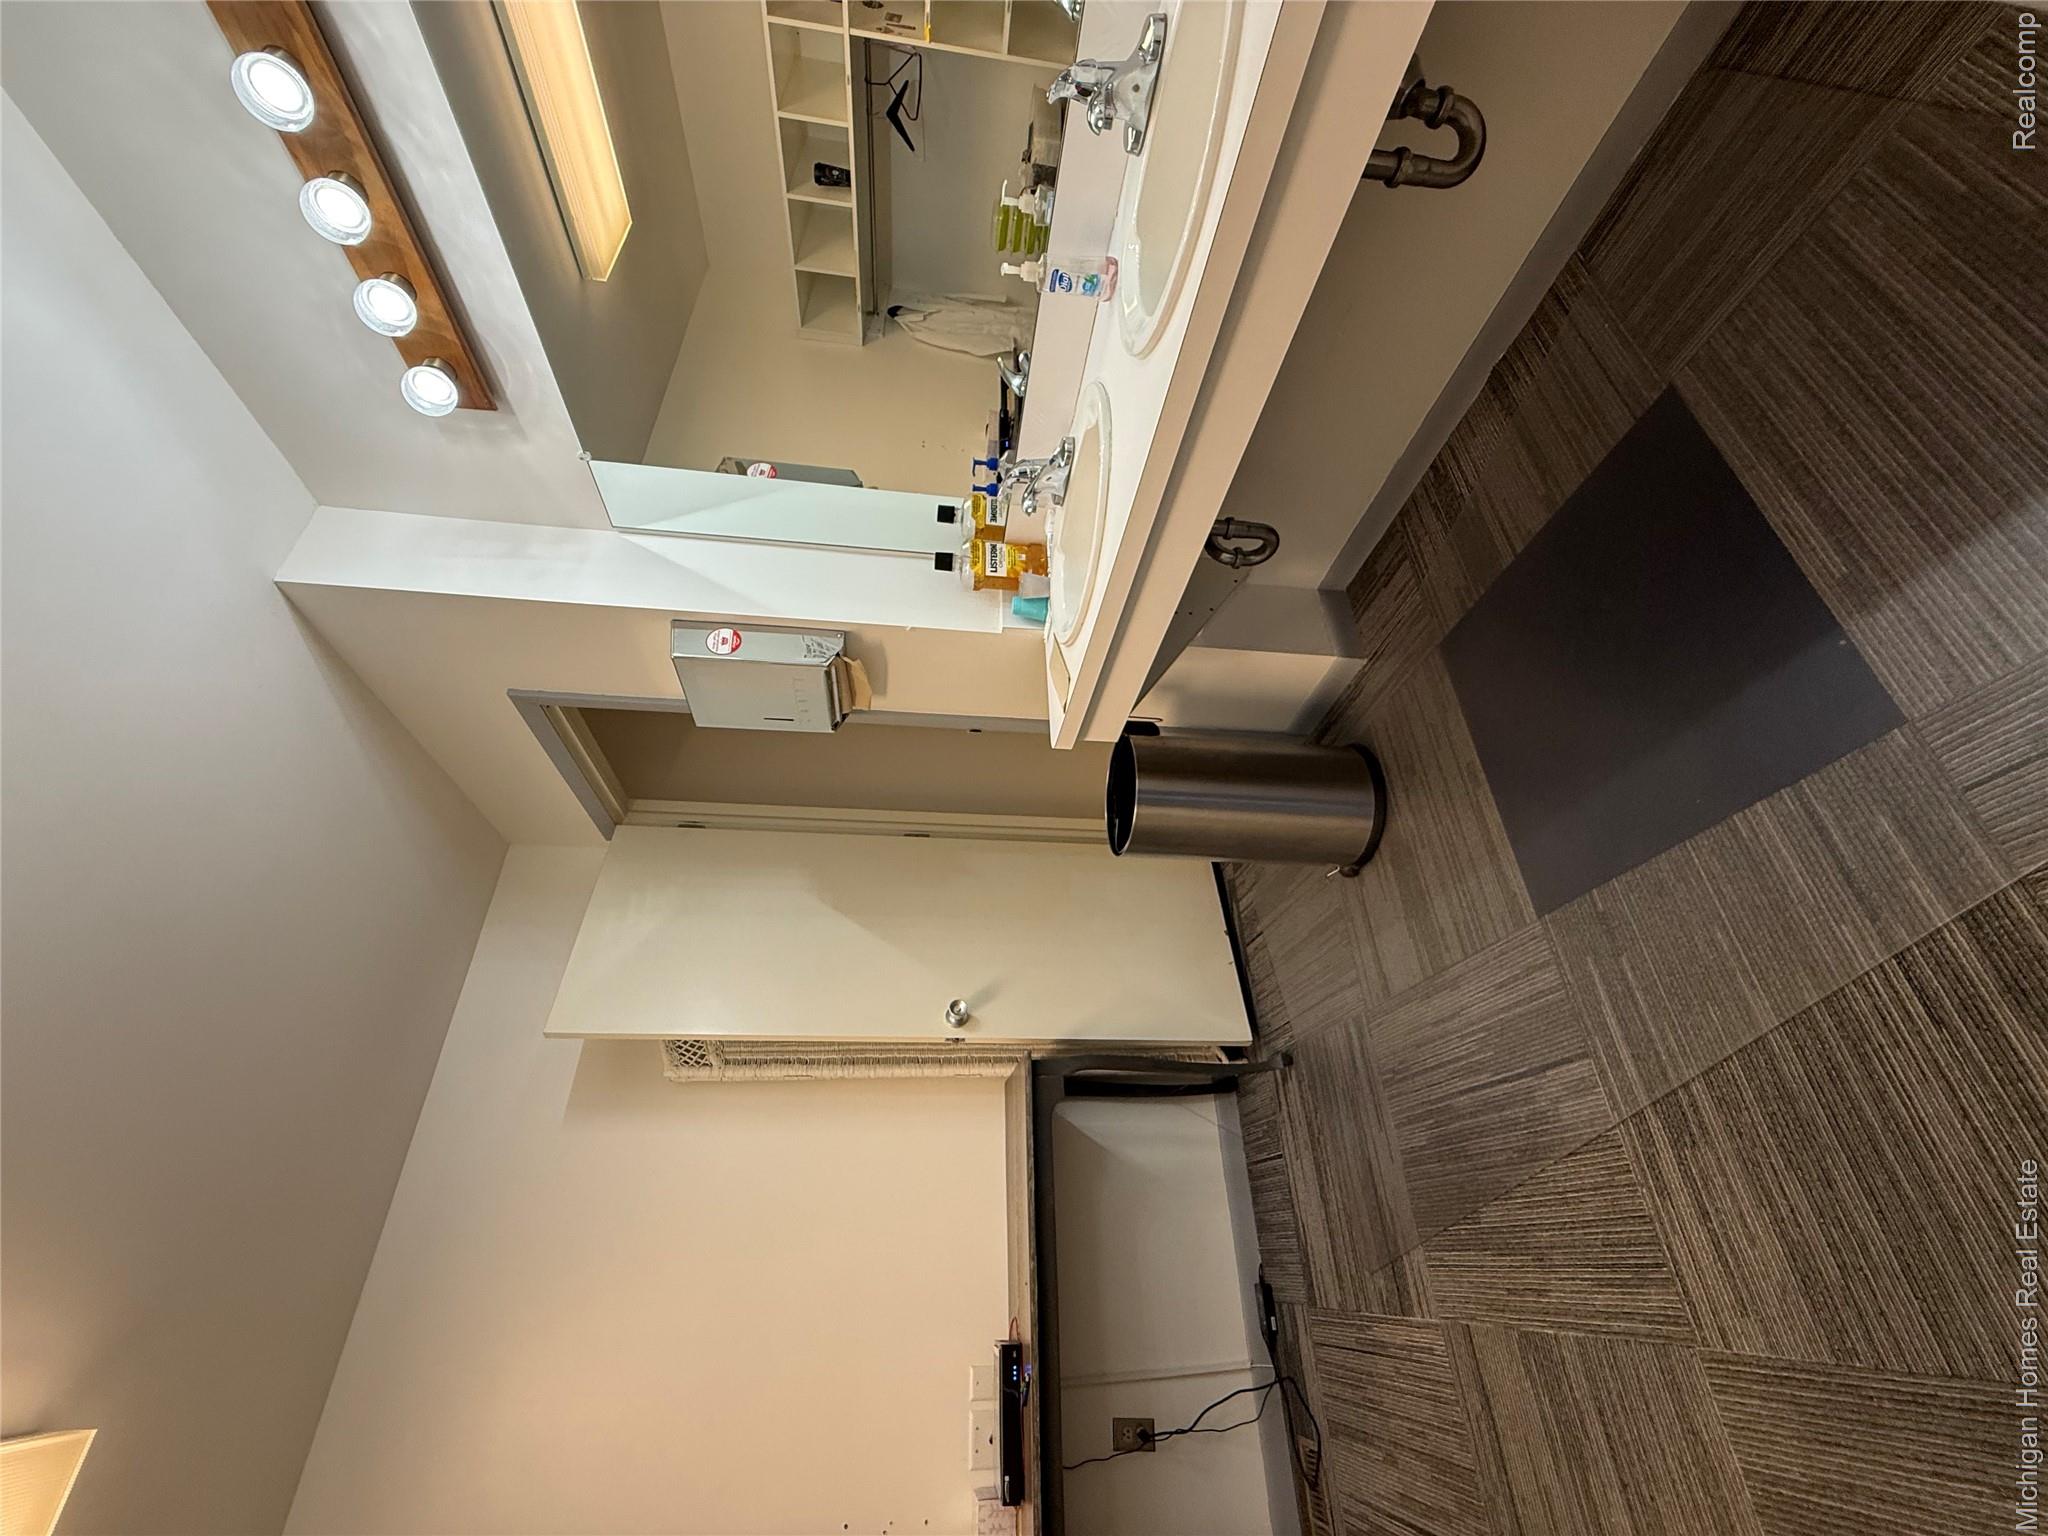
Bathroom with a double-sink vanity, large mirror, wall lights, and patterned carpet tile.
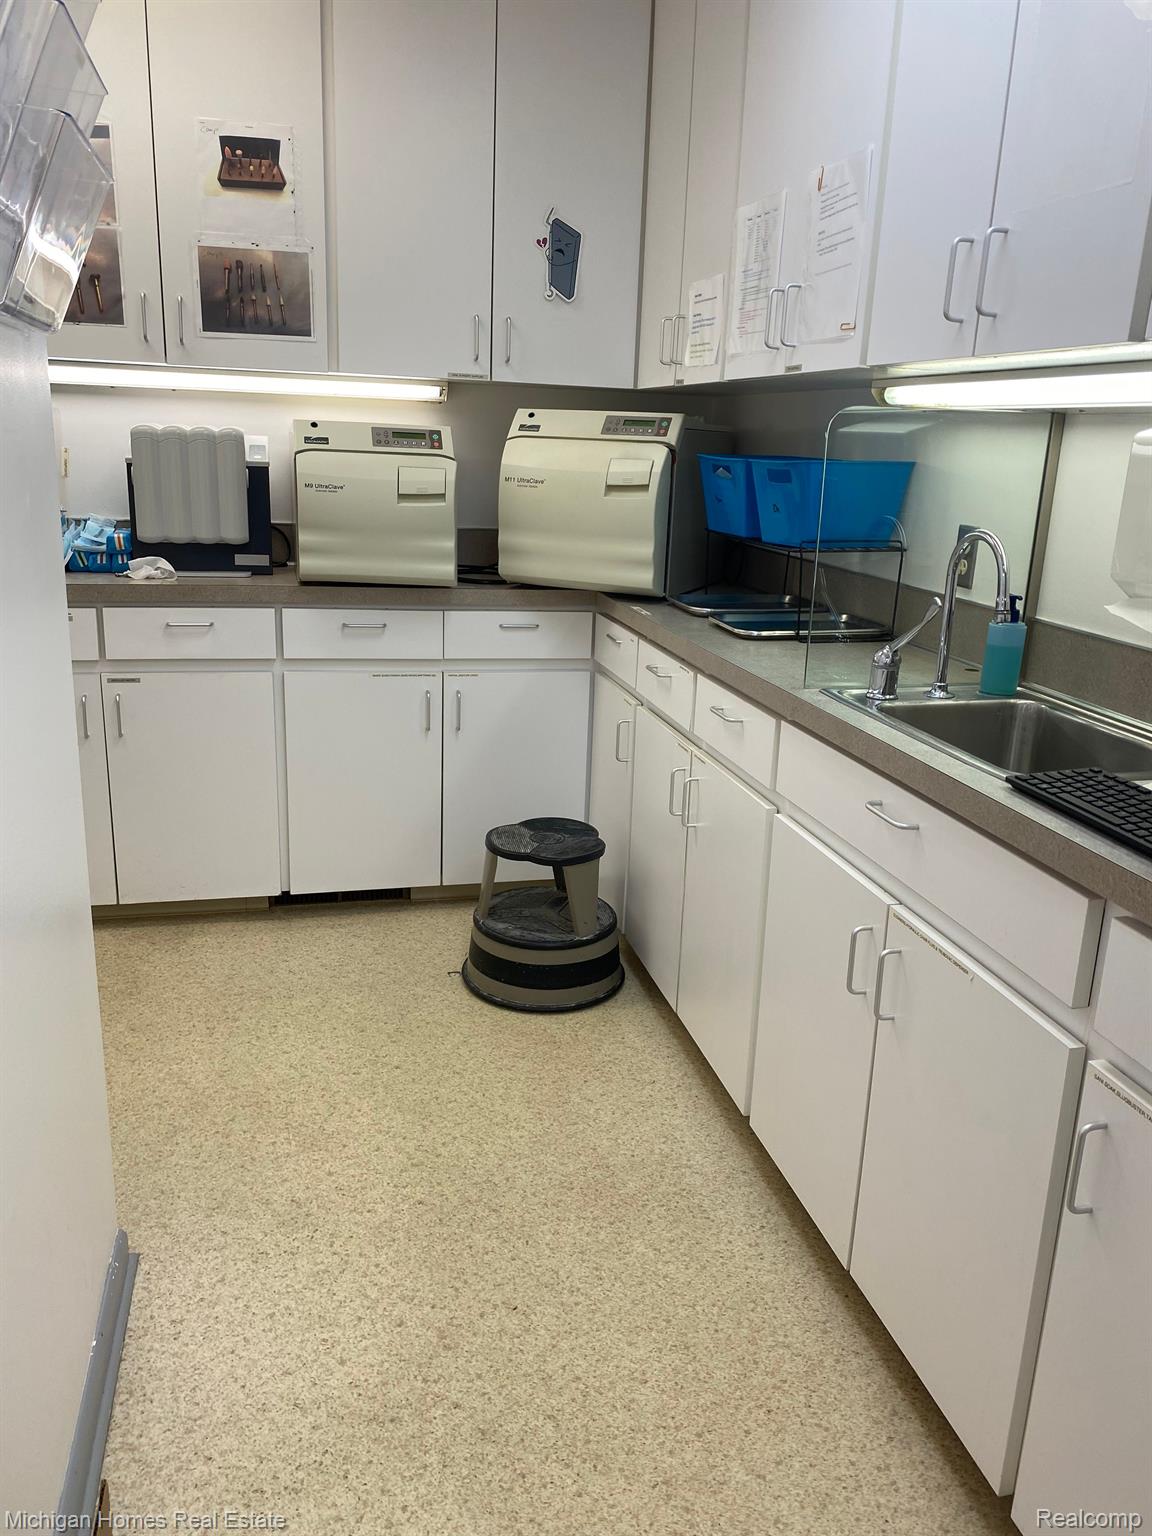
Clinical workroom with sterilization equipment, white cabinets, blue bins, and a stainless-steel sink.
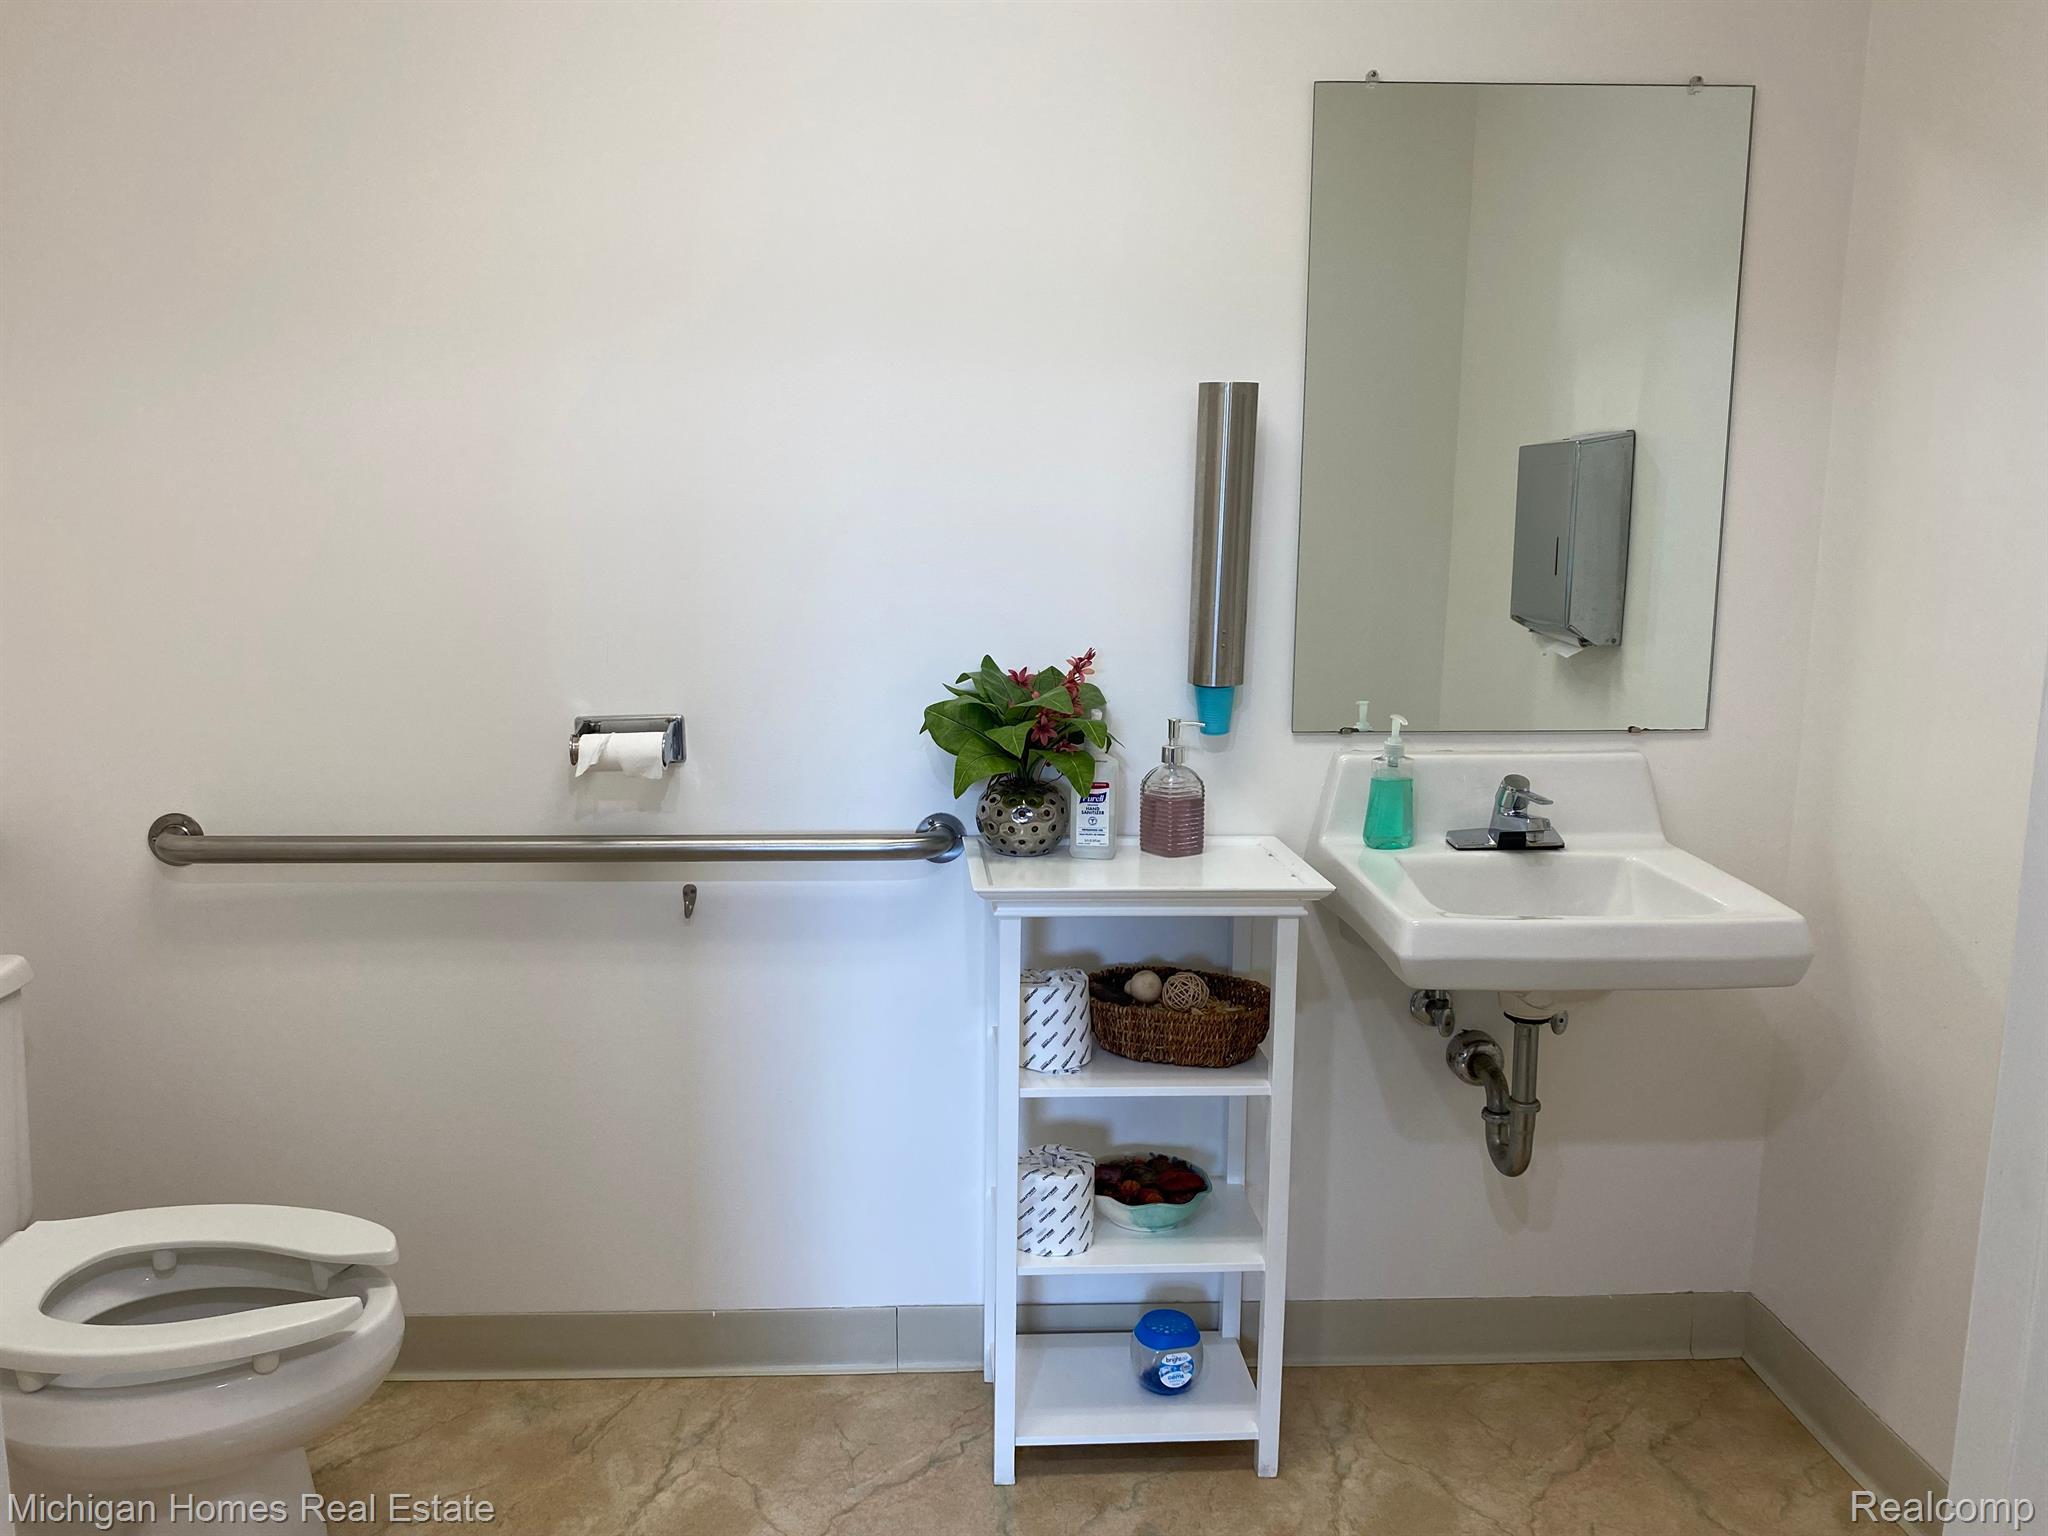
Bathroom with an accessibility grab bar, wall-mounted sink, mirror, and white shelving table.
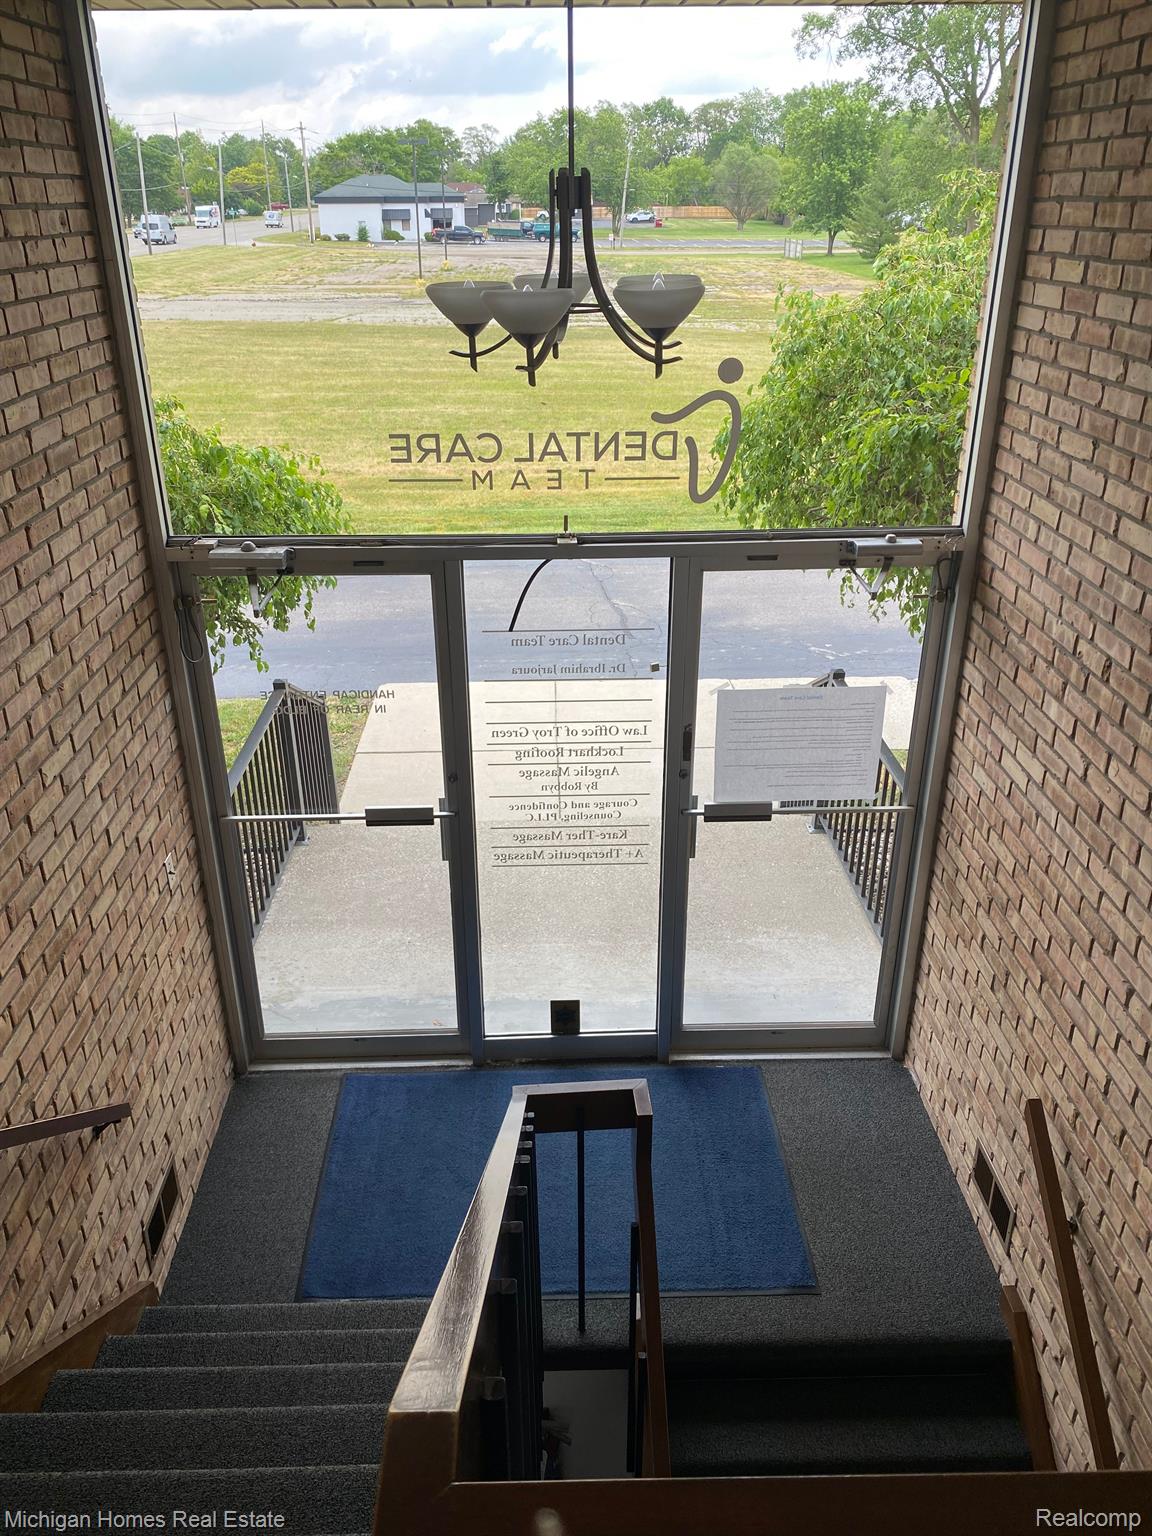
Brick-walled lobby with carpeted stairs leading to glass entrance doors and a view of the lawn.
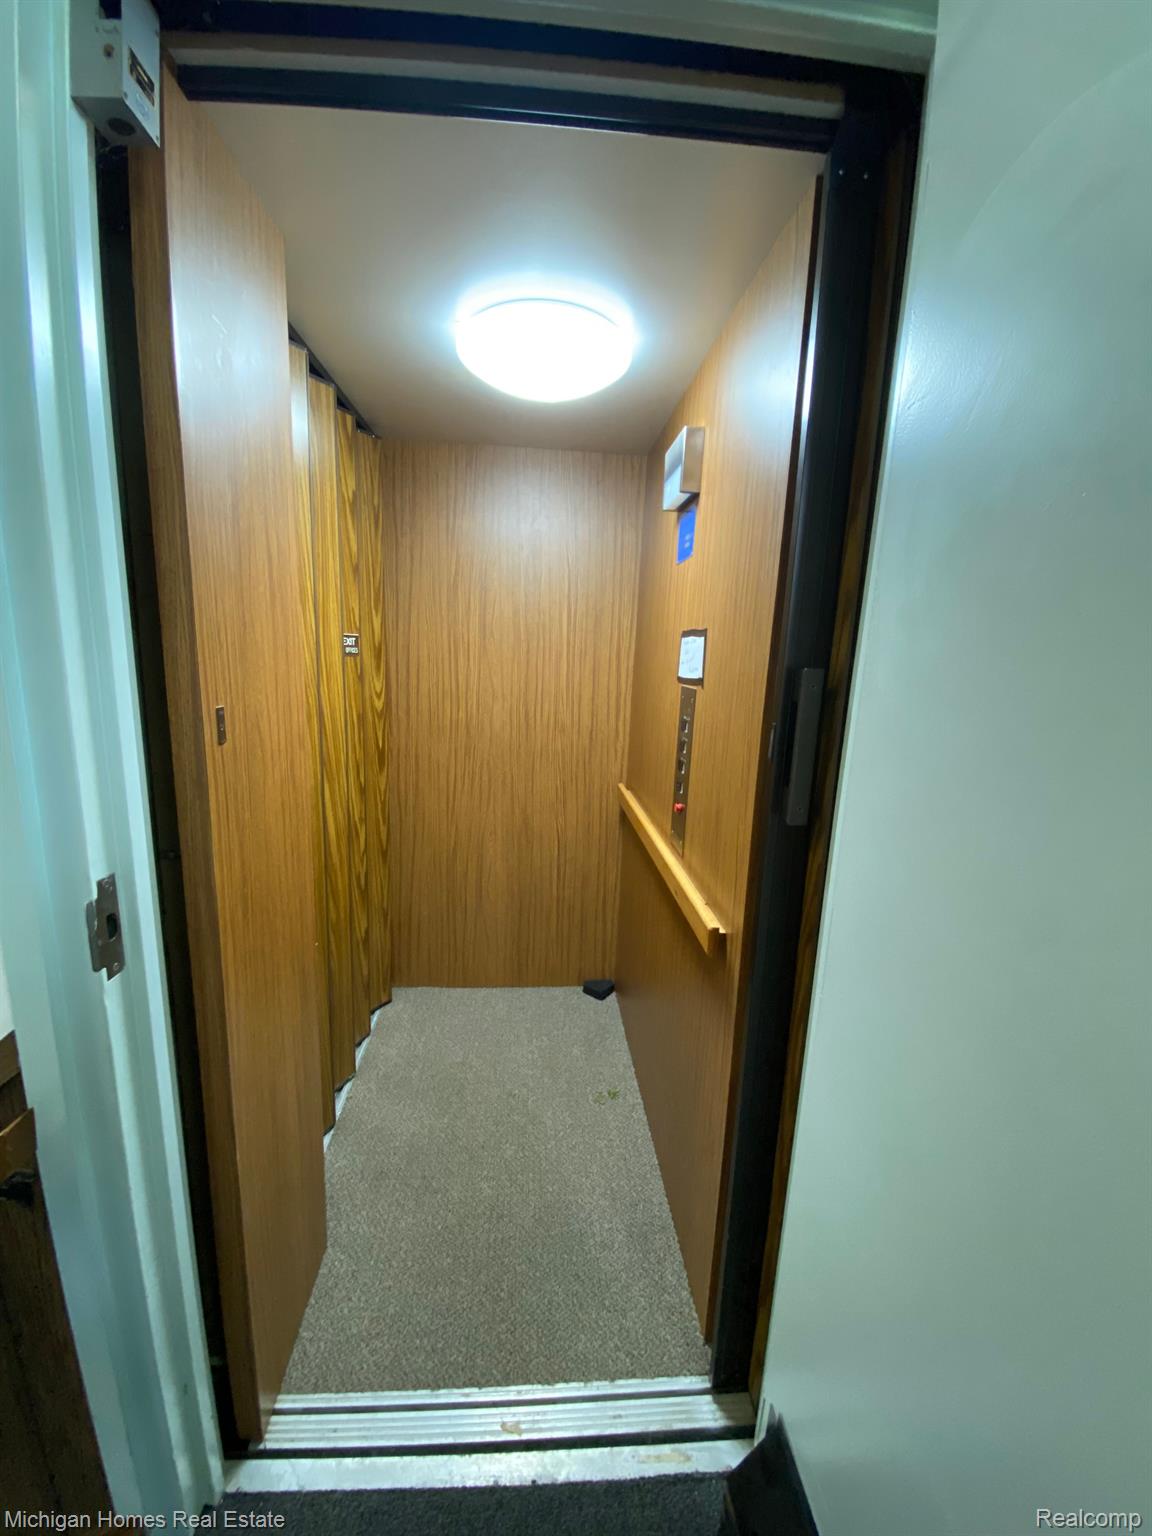
Open elevator with wood-paneled walls, carpeted floor, and a handrail.
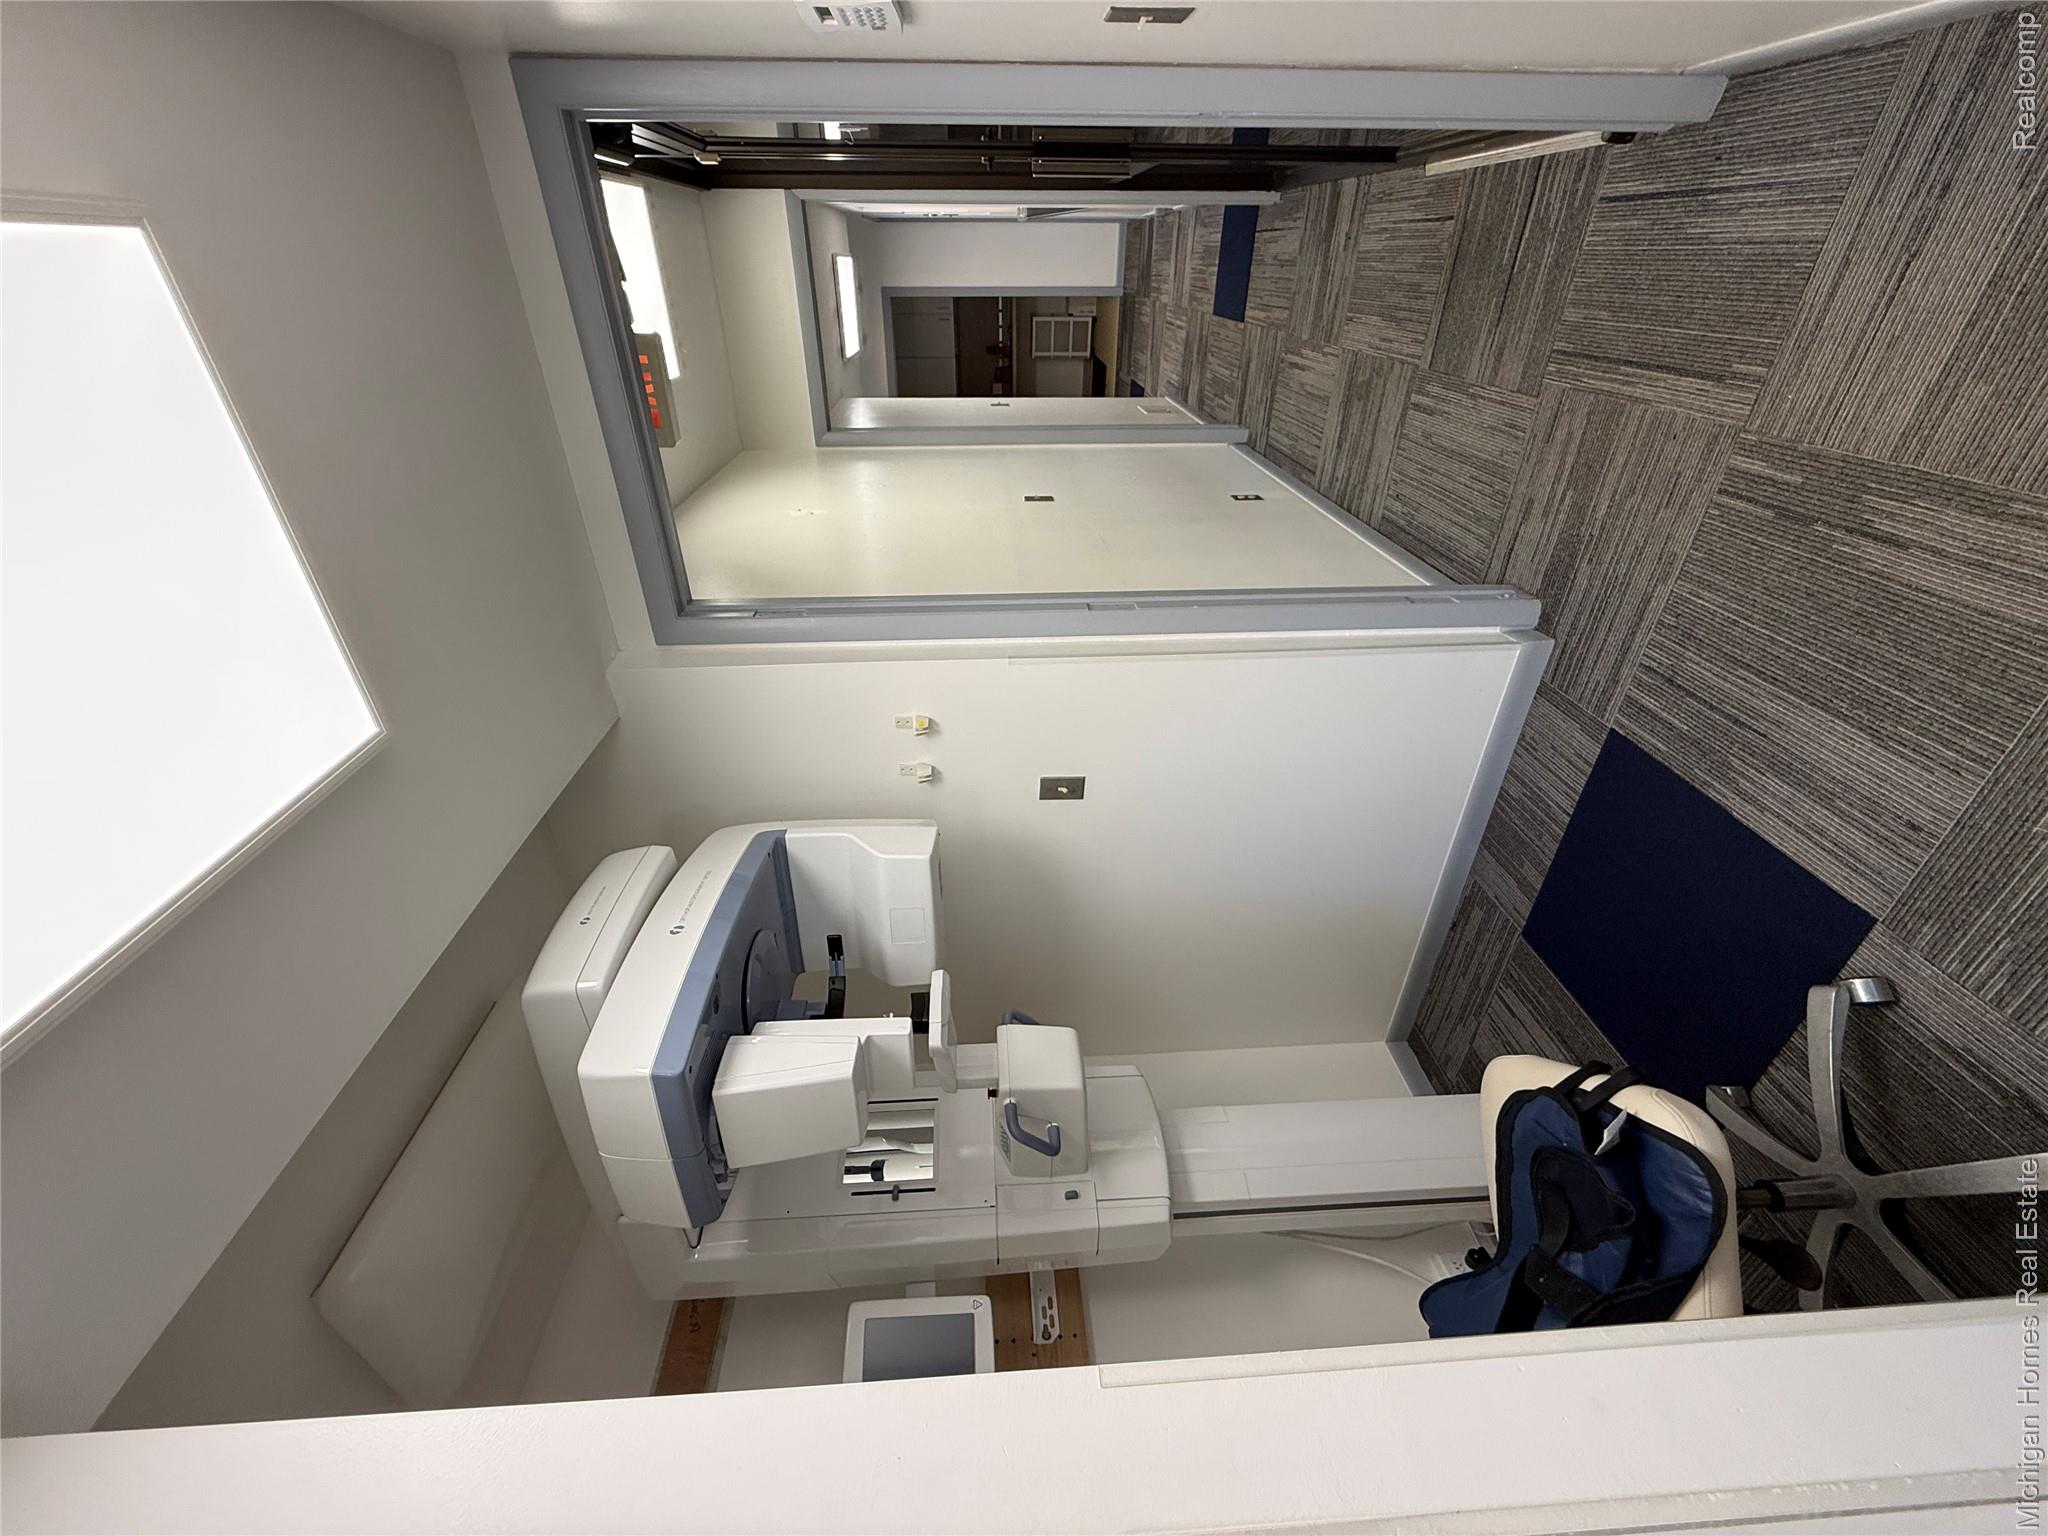
Medical office imaging room with a panoramic X-ray machine beside a hallway.
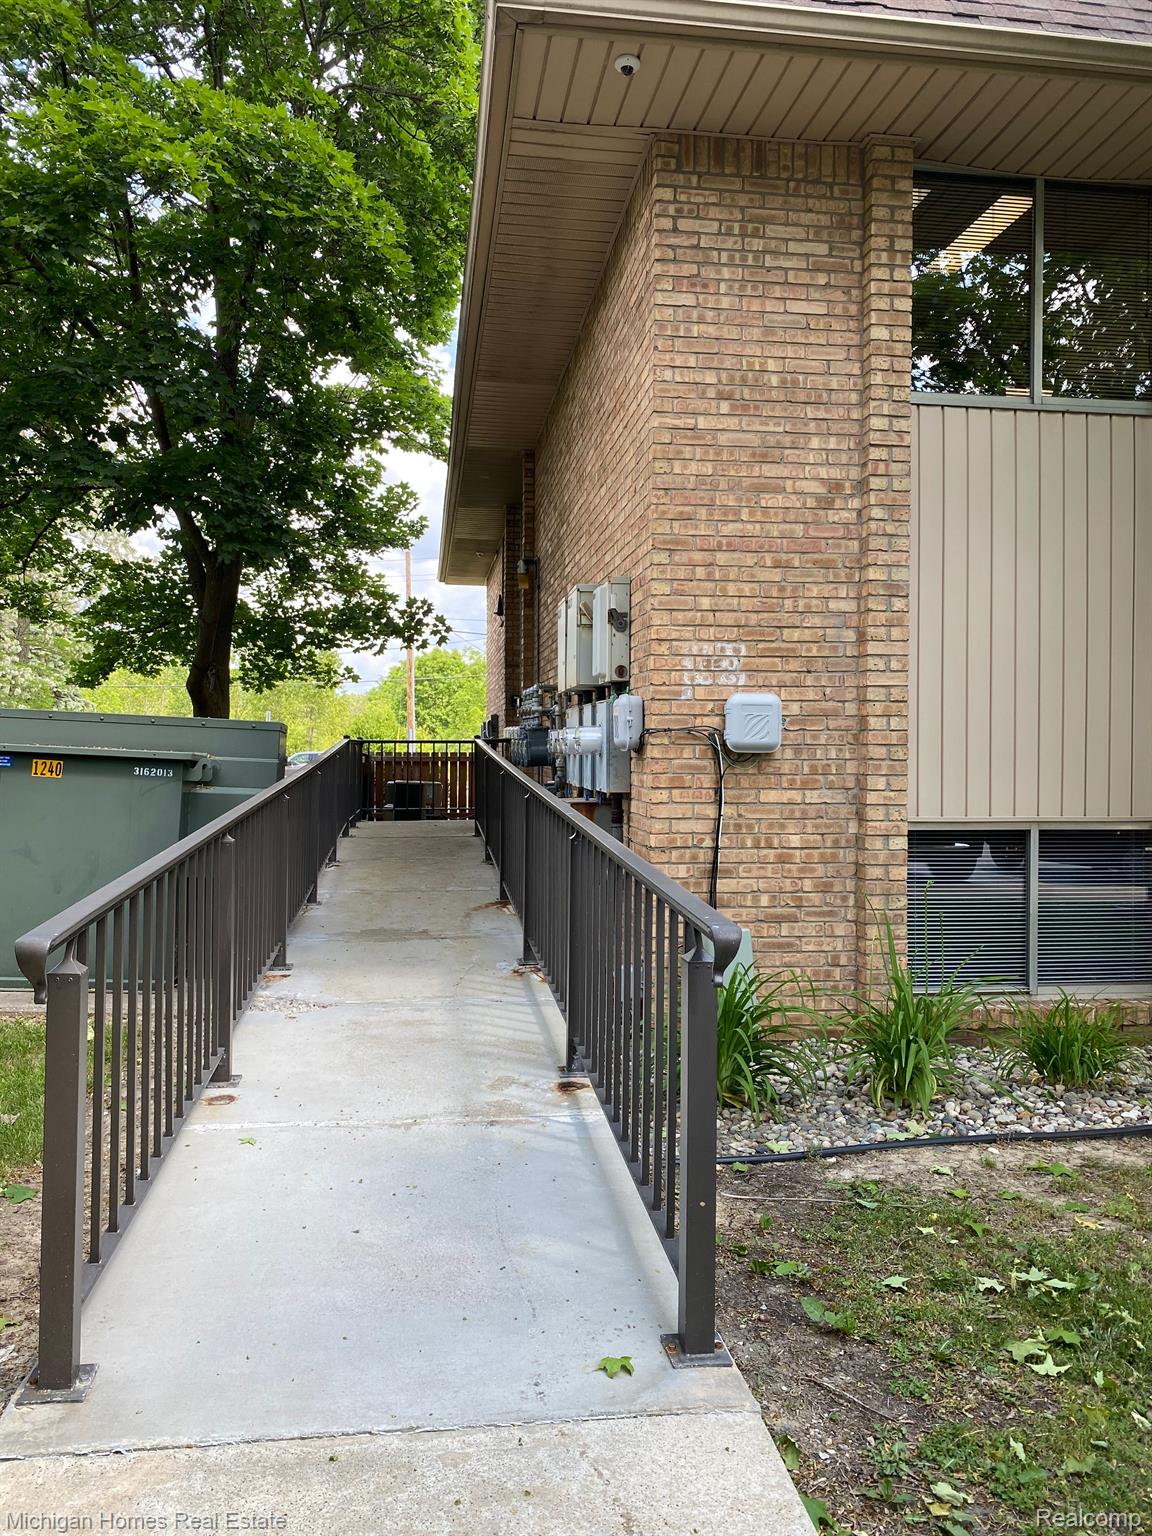
Brick building entrance with a concrete accessibility ramp, metal railings, and mature trees.
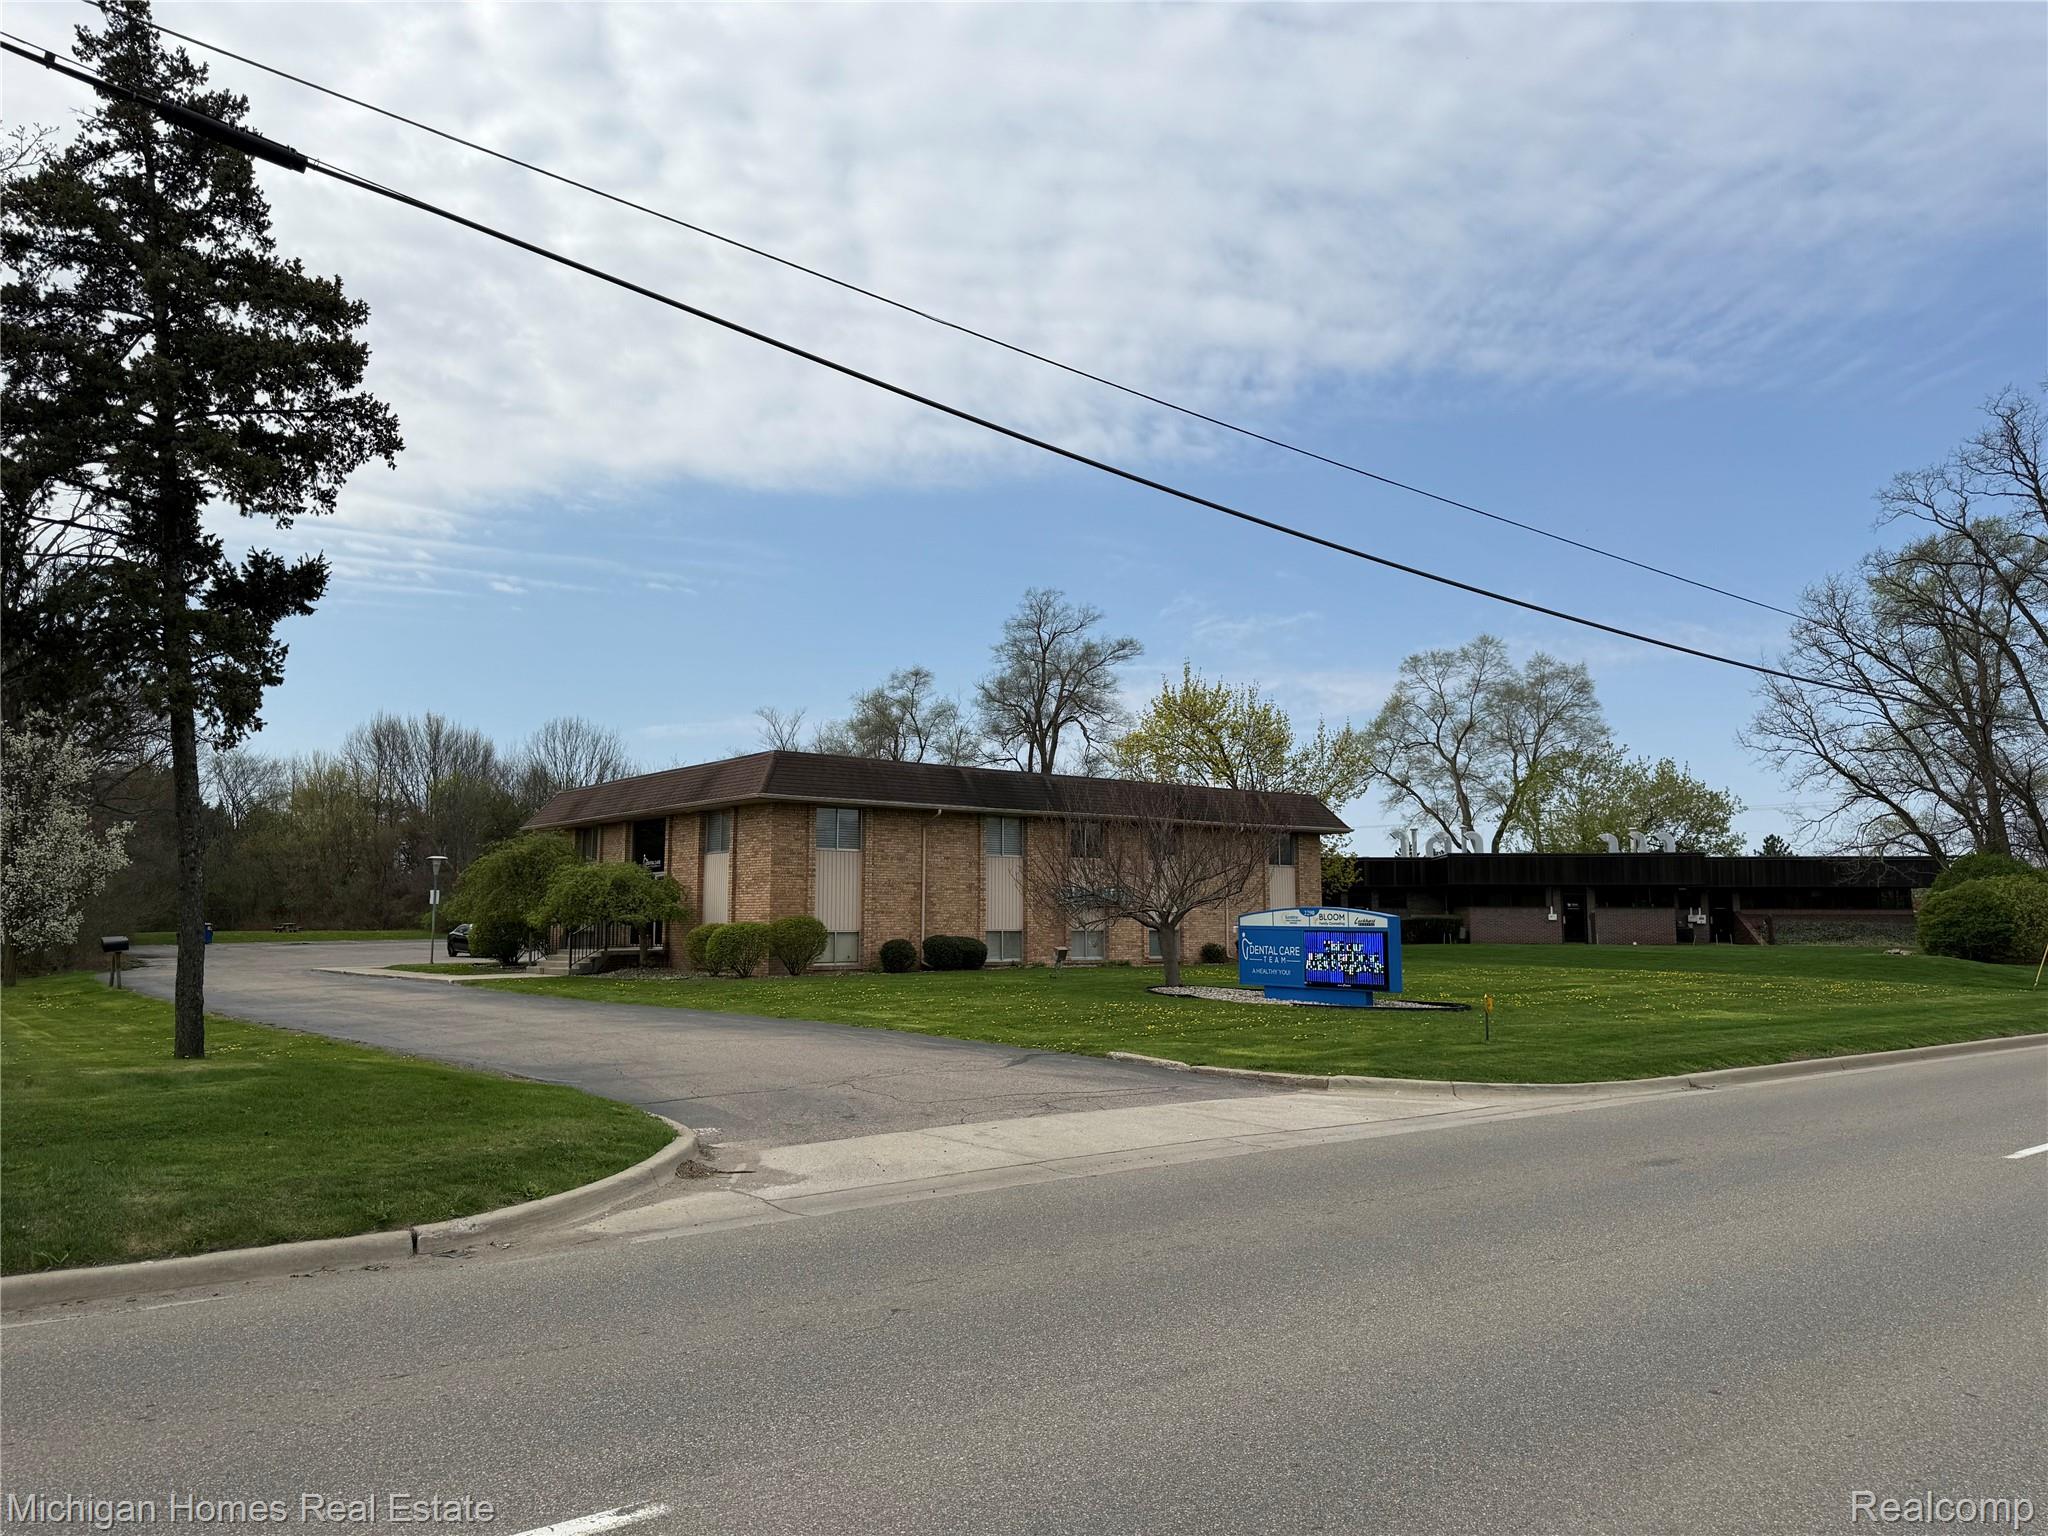
Low-rise brick commercial building with a roadside dental office sign and lawn.
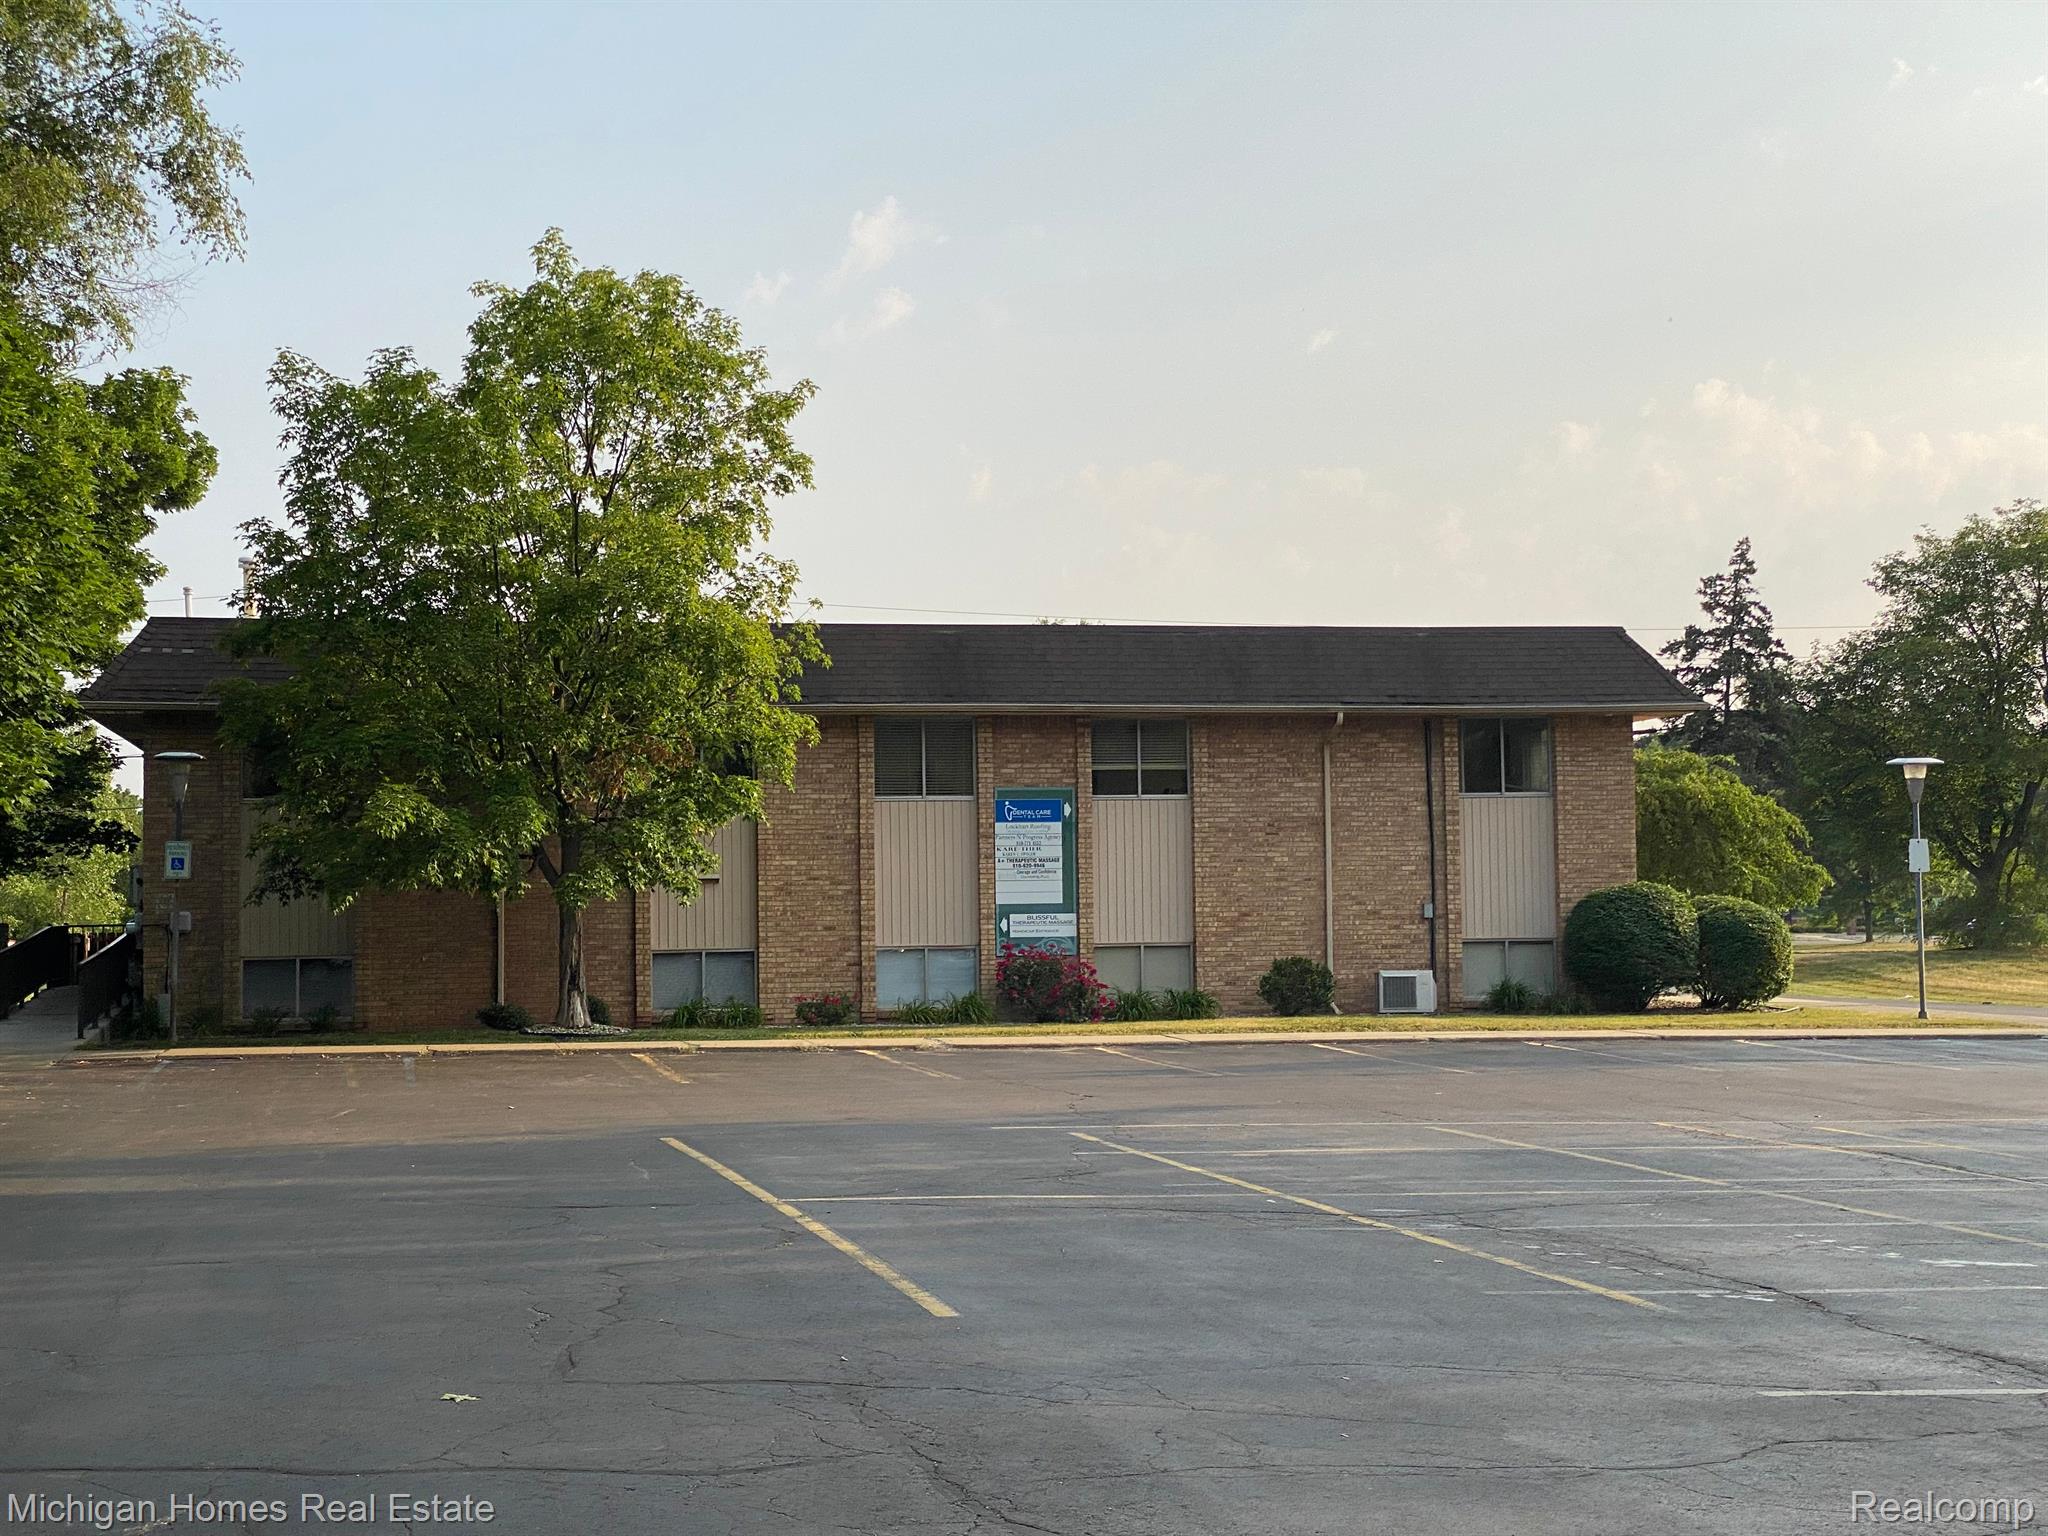
Brick commercial building behind a paved parking lot, partly screened by mature trees.
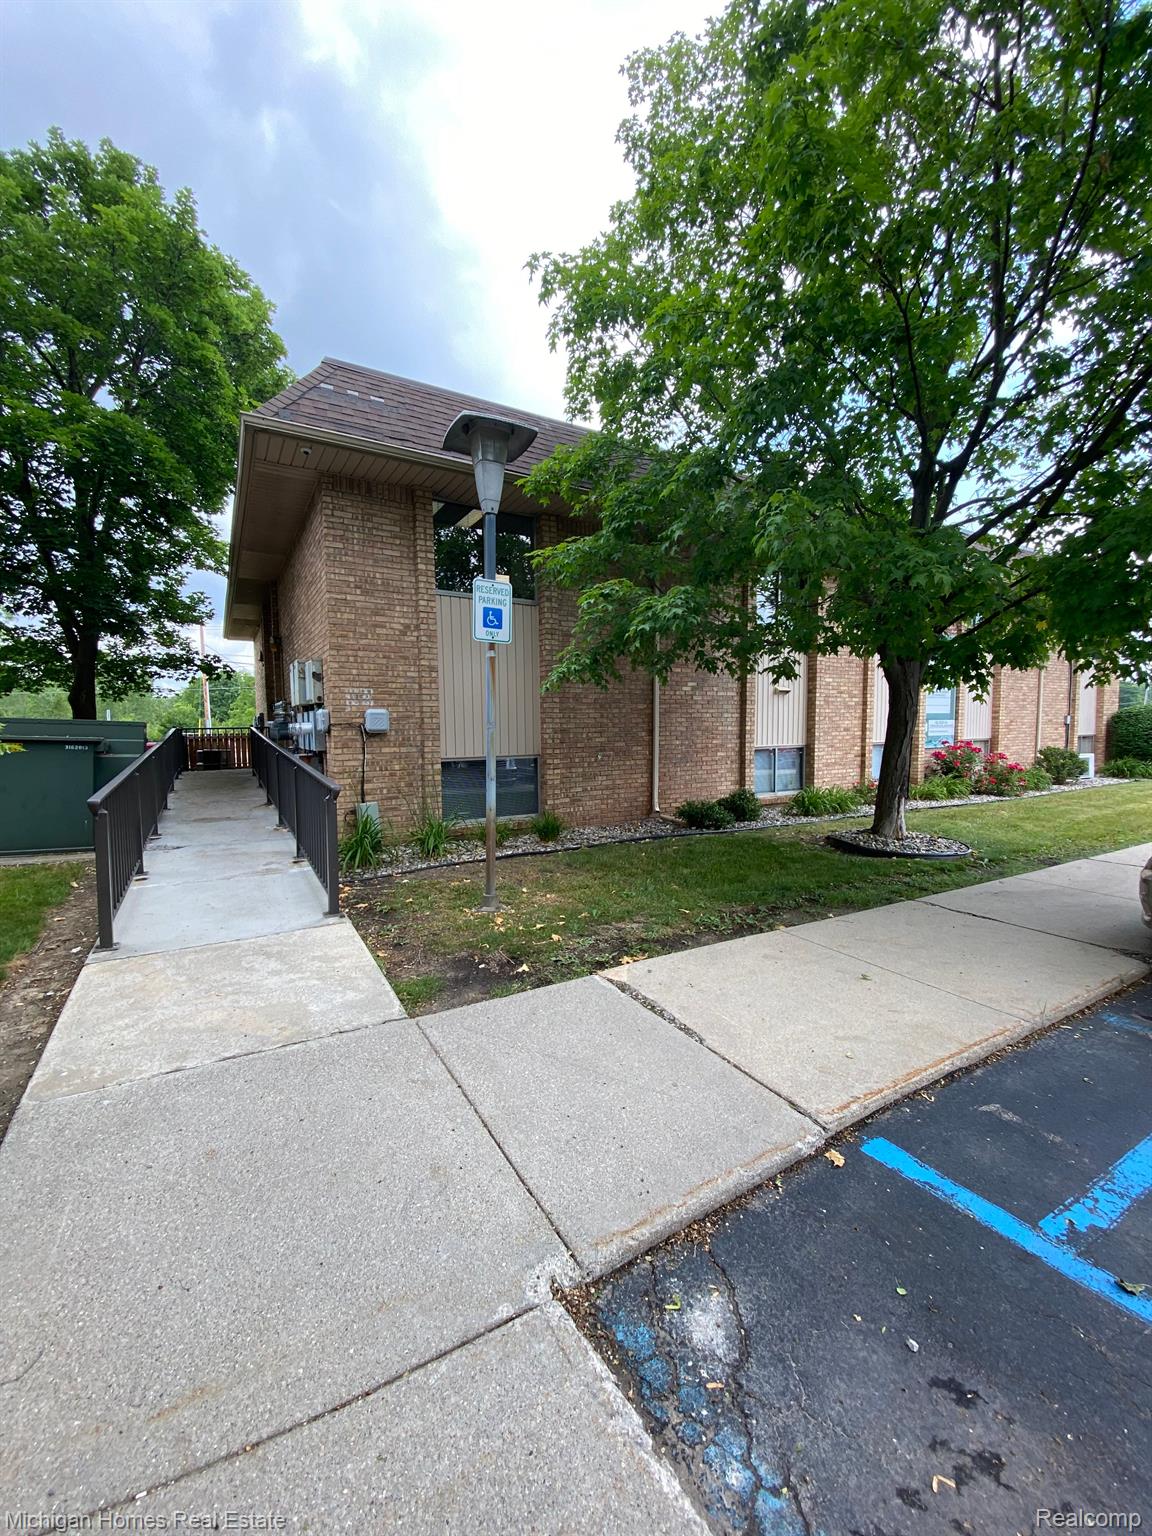
Brick building exterior with an access ramp, accessible parking sign, mature trees, and landscaped grounds.
SEE ALL PHOTOS
Brick commercial building with a central glass entrance, concrete steps, and leafy trees.
Office waiting room with upholstered chairs, colorful artwork, and large windows.
Office reception area with a curved counter, decorative glass doors, and a waiting chair.
Office reception area with a curved wall, glass-paneled door, restroom entrance, and potted plant.
Office reception area with a long desk, gray carpet tiles, and a glass entry door.
Dental treatment room with a white dental chair, overhead equipment, built-in cabinets, and teal stools.
Dental treatment room with a teal dental chair, overhead light, and white cabinetry.
Dental treatment room with a reclining chair, overhead examination light, and built-in cabinets.
Office workroom with built-in cabinets, countertop sink, wall-mounted computer, and large window.
Empty room with wood flooring, a glass-paneled door, and a window with blinds.
Bathroom with a double-sink vanity, large mirror, wall lights, and patterned carpet tile.
Clinical workroom with sterilization equipment, white cabinets, blue bins, and a stainless-steel sink.
Bathroom with an accessibility grab bar, wall-mounted sink, mirror, and white shelving table.
Brick-walled lobby with carpeted stairs leading to glass entrance doors and a view of the lawn.
Open elevator with wood-paneled walls, carpeted floor, and a handrail.
Medical office imaging room with a panoramic X-ray machine beside a hallway.
Brick building entrance with a concrete accessibility ramp, metal railings, and mature trees.
Low-rise brick commercial building with a roadside dental office sign and lawn.
Brick commercial building behind a paved parking lot, partly screened by mature trees.
Brick building exterior with an access ramp, accessible parking sign, mature trees, and landscaped grounds.
For Lease

2290 E HILL Road Unit: 201 A

2290 E HILL Road Unit: 201 A, Grand Blanc, MI 48439

$2,800/month
Prime professional office space available for lease at 2290 E. Hill Rd., Grand Blanc. The upper-level suite consists of approximately 3,080 square feet; the landlord is willing to split this space in half; it would be approximately 1,500 sq ft. The upper level was previously operated as a fully functioning dental office. The space remains substantially configured for dental or medical use, offering a rare turnkey opportunity for dental, orthodontic, oral surgery, medical, or other healthcare-related practices.
The entire suite (3000 sq ft) features six clinical/operatories with existing in-floor plumbing and dental chair connections, two lab rooms, spacious reception and waiting areas, three private offices, a training/conference room, break room, three restrooms, and two storage rooms. This space would be split in half, pick which side will suit your business. Elevator access serves both the upper and lower levels of the building, providing convenient accessibility for staff and clients.
Located in a well-established professional corridor with excellent visibility and accessibility, the property is zoned OS - Office Services, allowing for a variety of professional uses including medical, dental, legal, engineering, architectural, insurance, accounting, financial services, administrative offices, real estate, consulting, salon services and related professional operations.
Gross lease offered. Tenant improvements and lease structure may be negotiable depending on tenant use and term.

1,500 Sq.Ft. LIVING AREA

1.56 Acres lot

Tammy Schuh

Tammy Schuh

Features & Amenities

Area & Lot

  • Status For Lease
  • Living Area1,500 Sq.Ft.
  • Total Area6,720 Sq.Ft.
  • Lot Area1.56 Acres
  • MLS® ID20261078991
  • TypeCommercial
  • YEAR BUILT1973
  • NeighborhoodGrand Blanc
  • School DistrictGrandBlanc

Exterior

  • water SourcePublic
  • parkingParking Lot, On Site
  • HEAT TYPEForced Air
  • AIR CONDITIONINGCentral Air
  • sewerPublic Sewer
  • SubstructureSlab
  • Disability FeaturesAccessible Approach With Ramp, Accessible Elevator Installed, Accessible Entrance
  • security FeaturesSmoke Detectors

Financial

  • Lease Price$2,800/mo
  • Zoning Commercial,Office
View Virtual Tour
Office waiting room with upholstered chairs, colorful artwork, and large windows.

Schedule a Showing

We would love to show you our beautiful property. Please select your preferred date and time below. An agent will be in touch shortly to confirm your appointment.

Schedule a Showing

We would love to show you our beautiful property. Please select your preferred date and time below. An agent will be in touch shortly to confirm your appointment.

Thank you for your interest in 2290 E HILL Road Unit: 201 A, Grand Blanc, MI 48439. We are reviewing your request and will be in touch shortly!

Grand Blanc

Explore

Let's Get Started

Work with Tammy Schuh at Michigan Homes Real Estate for expert guidance, personalized service, and stress-free transactions. Your dream home is just a call away!

Follow Us on Instagram