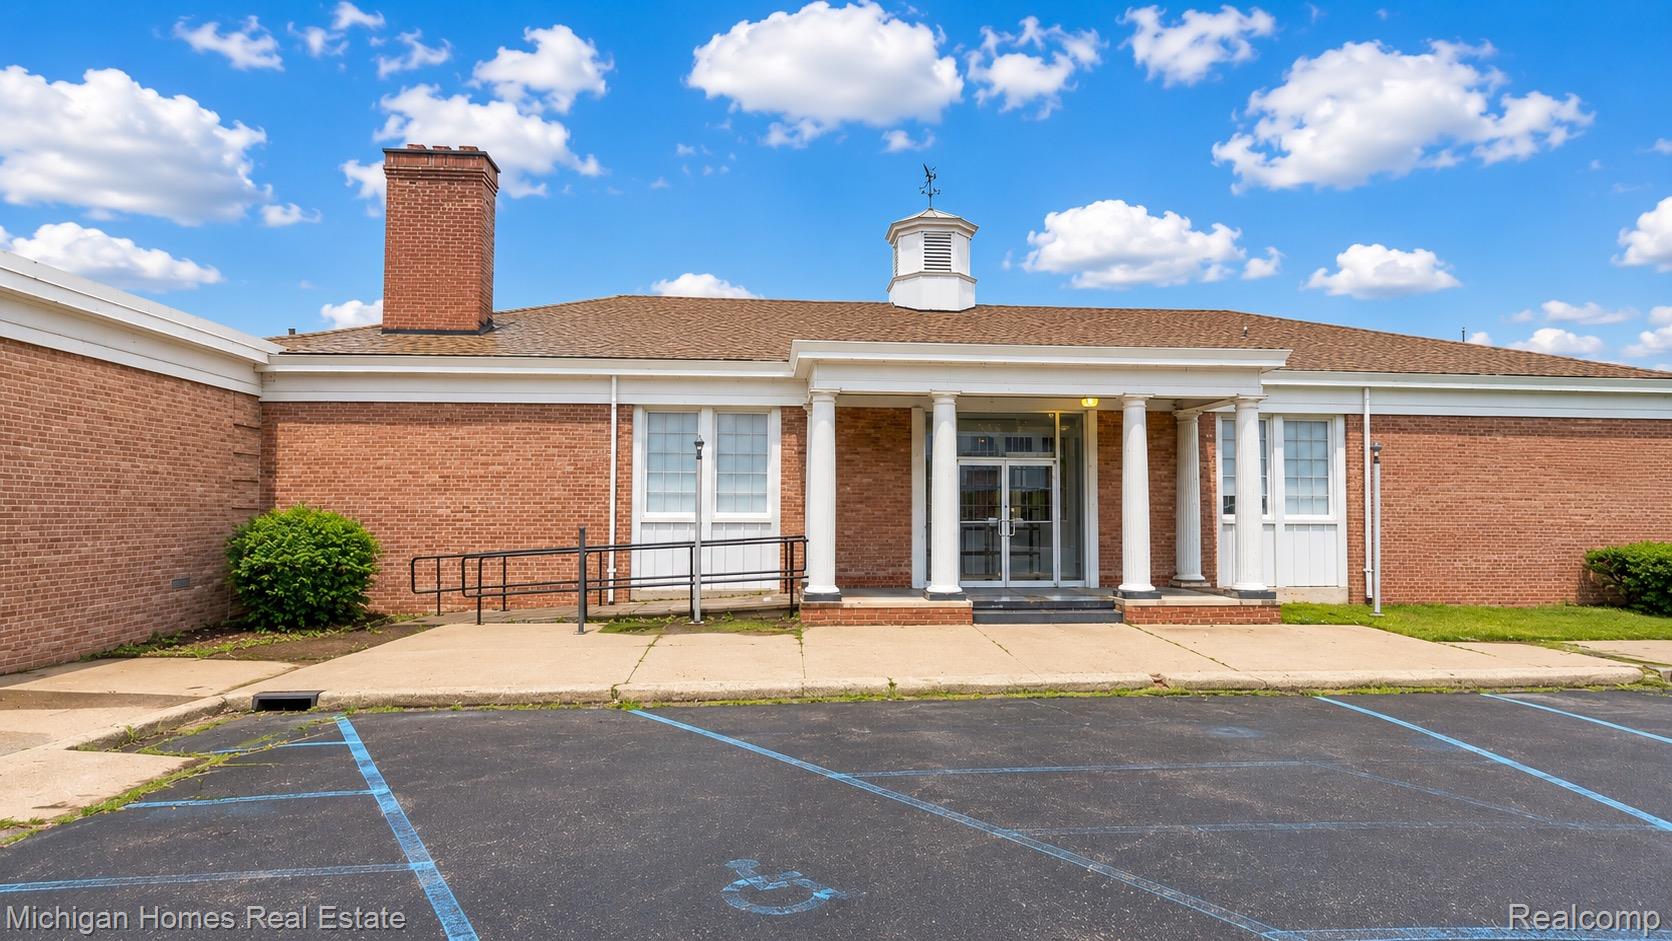
Red brick building with a white-columned entrance, cupola, accessibility ramp, and marked parking spaces.
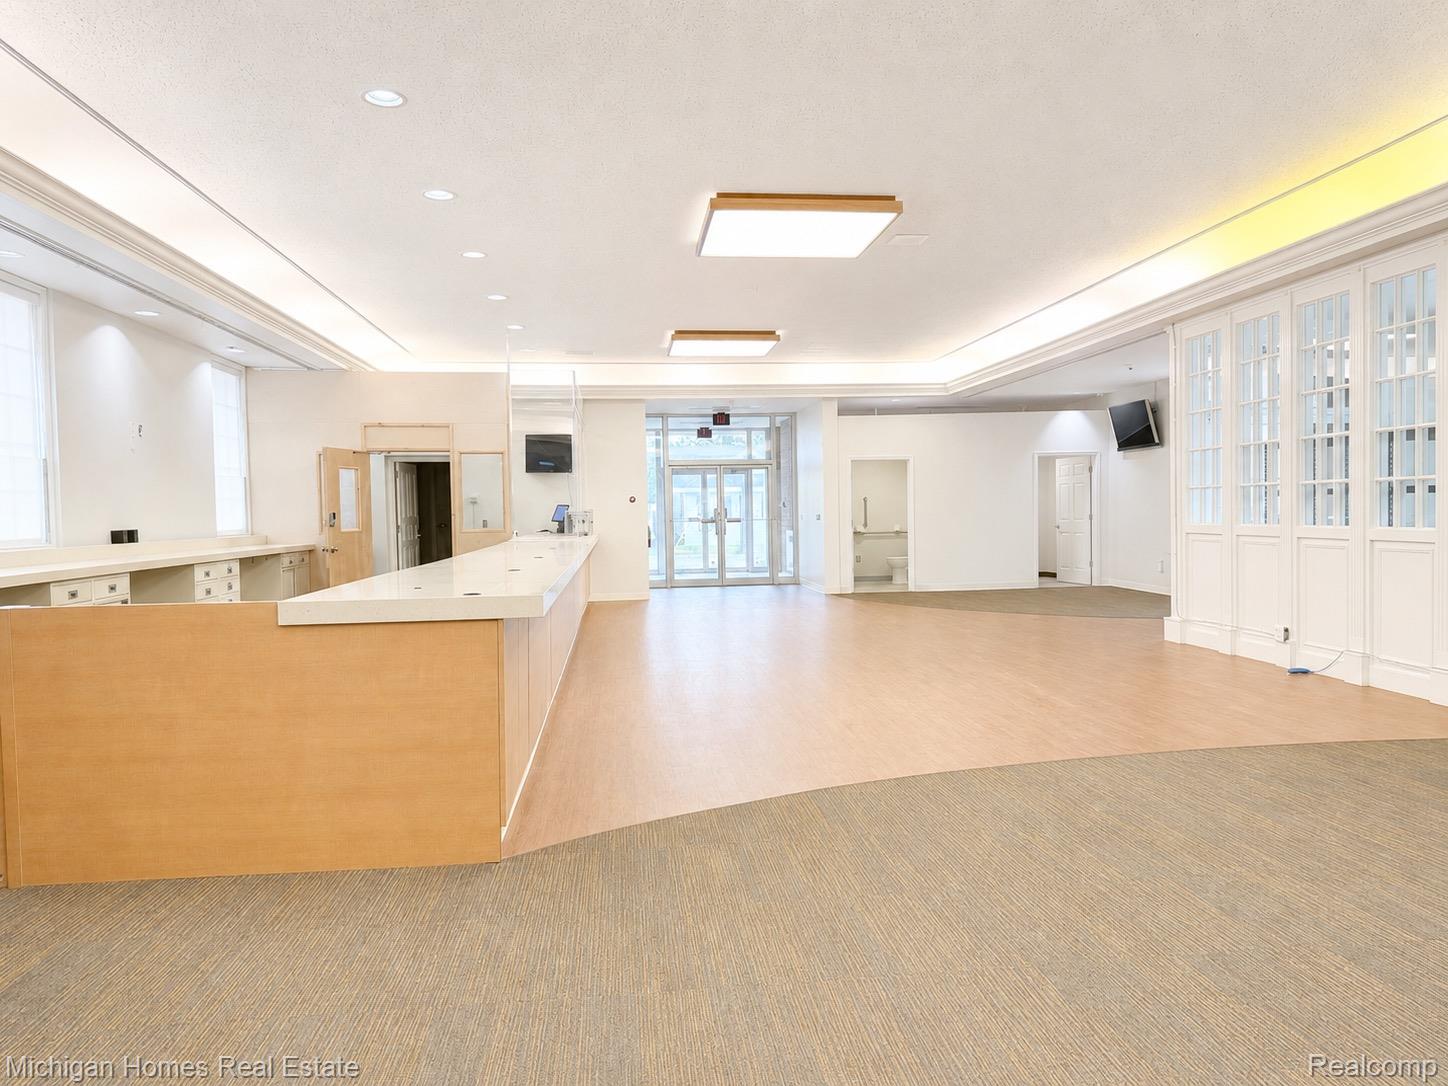
Vacant reception area with a long wood counter, light floors, and glass entry doors.
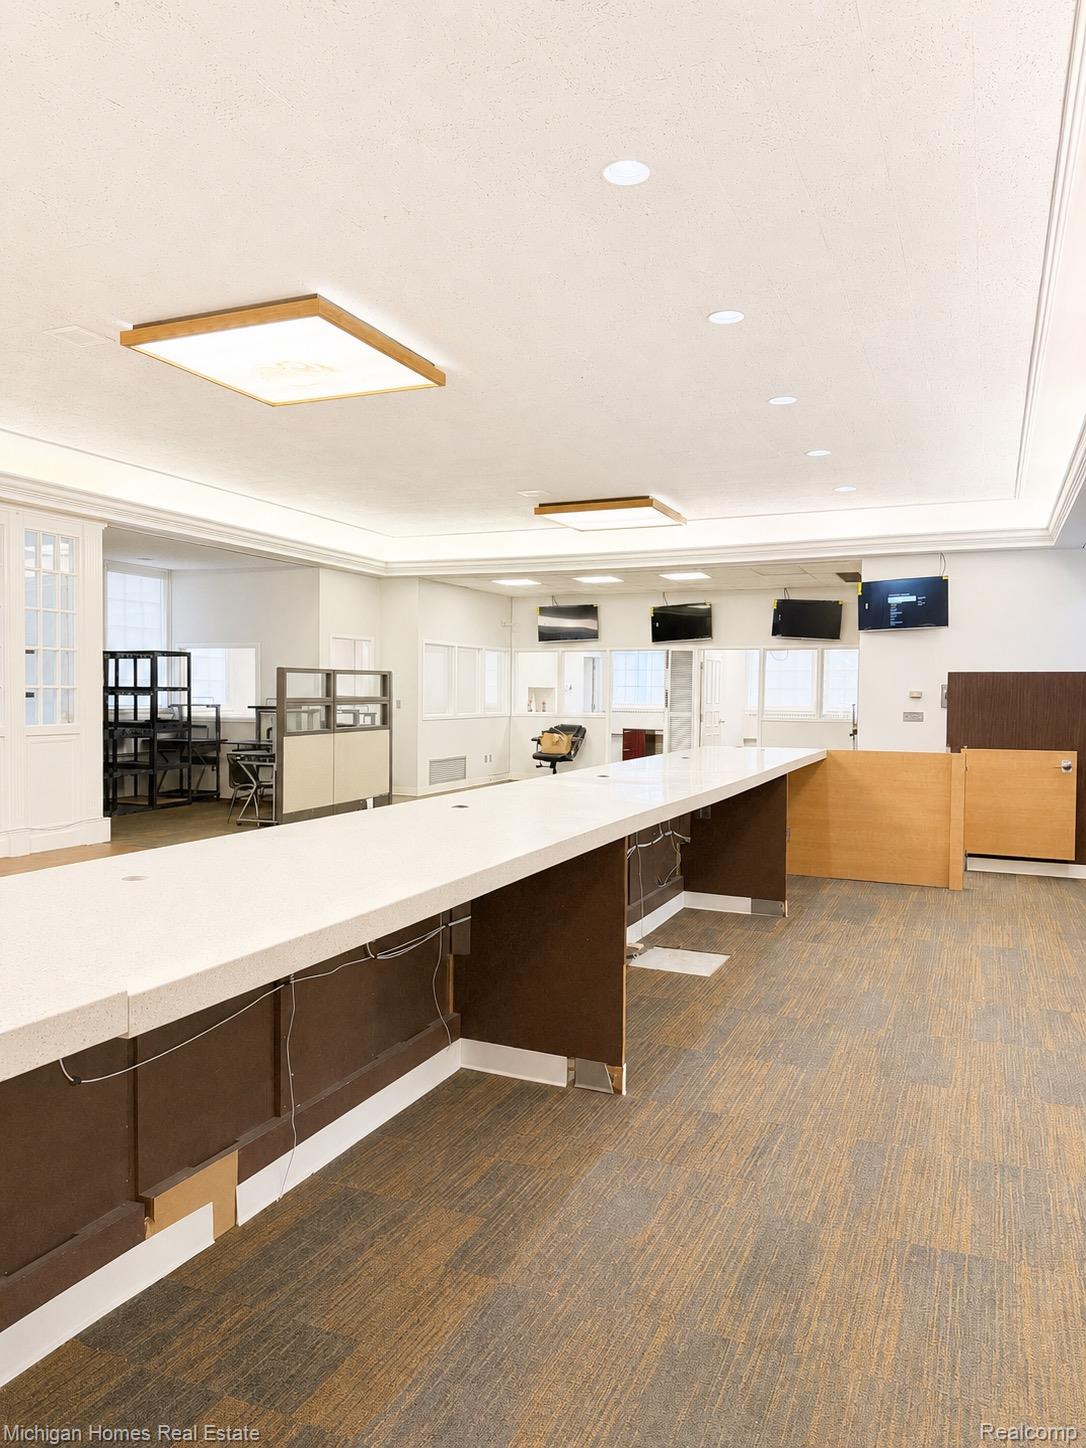
Office reception area with a long white counter, dark cabinetry, and carpeted flooring.
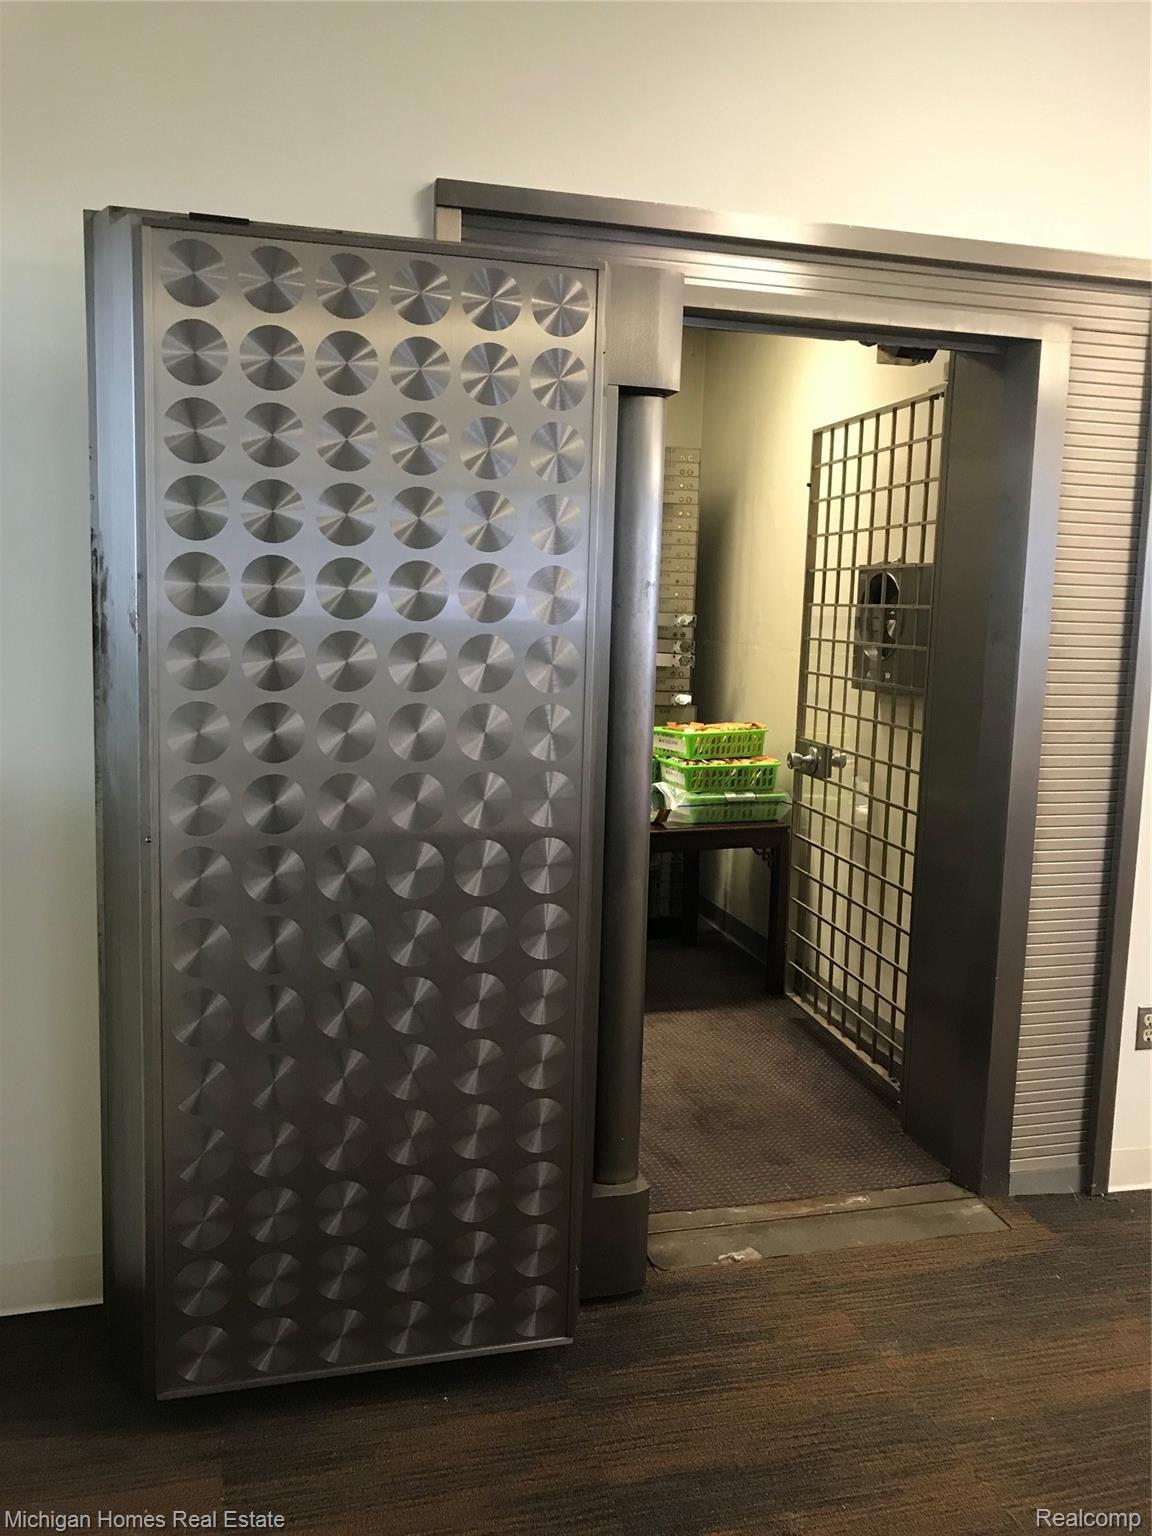
Interior vault room with a large patterned metal door and an open barred entry.
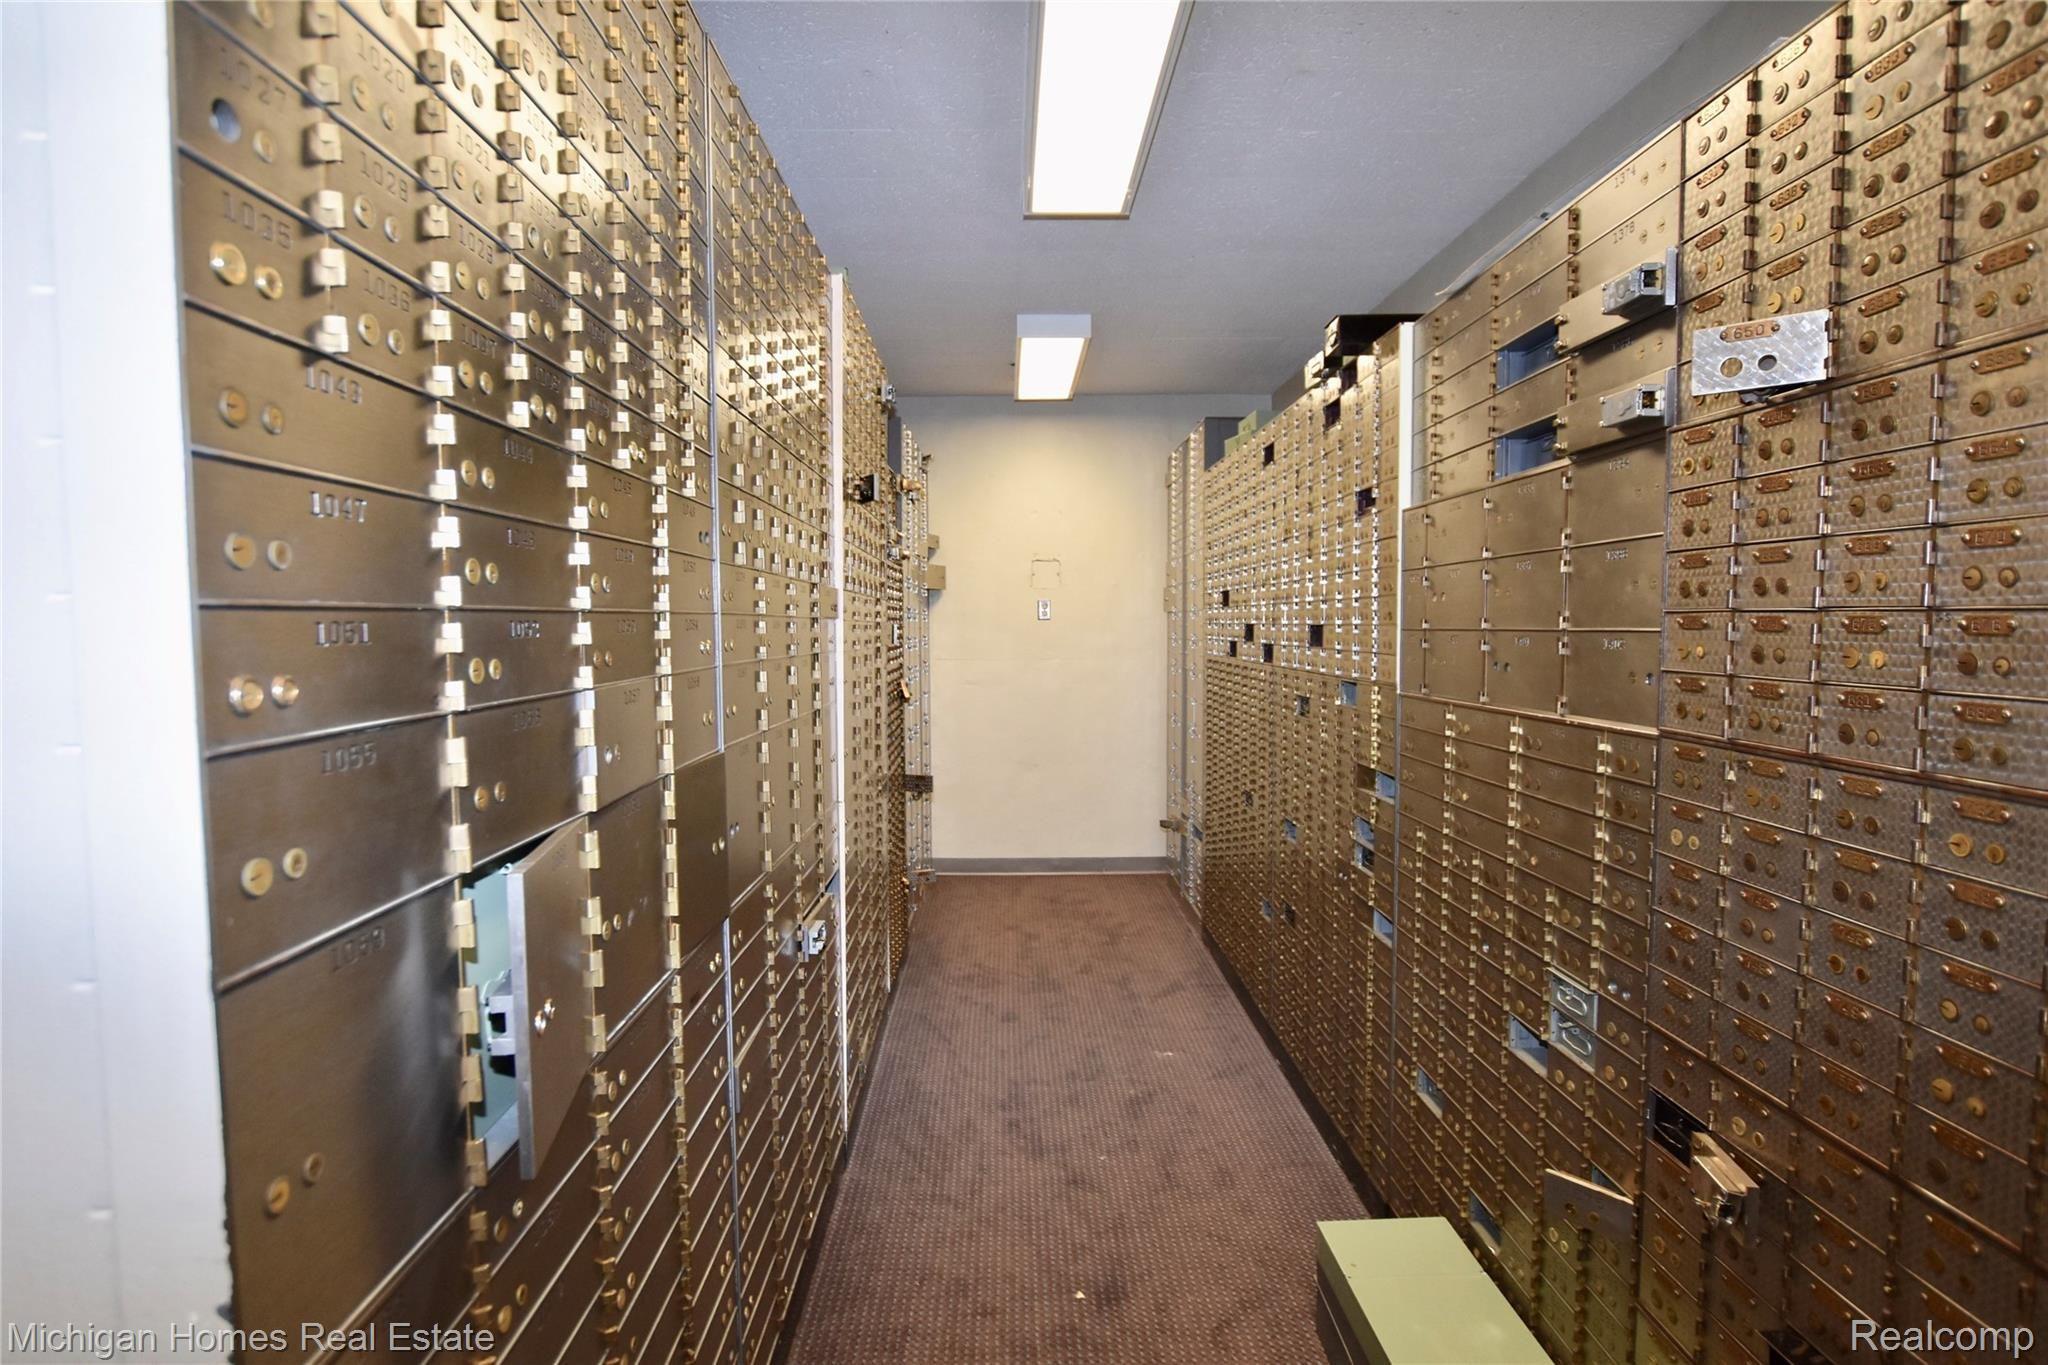
Room lined with brass safe-deposit boxes on both sides of a carpeted aisle.
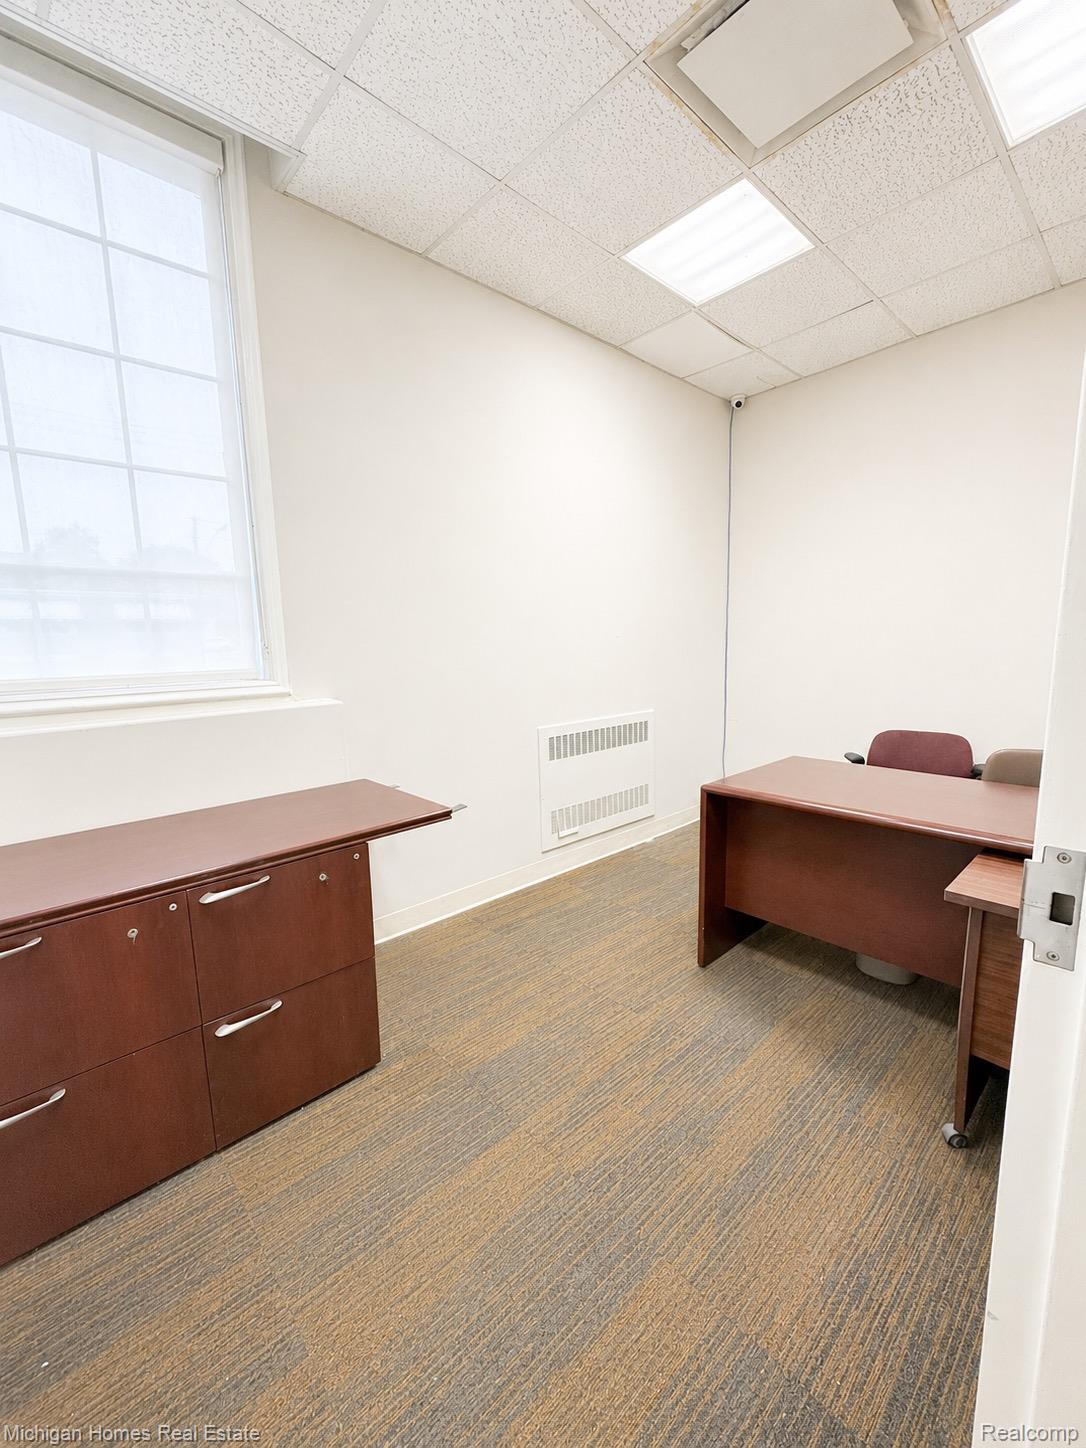
Office with two reddish-brown desks, patterned carpet, and a large window.
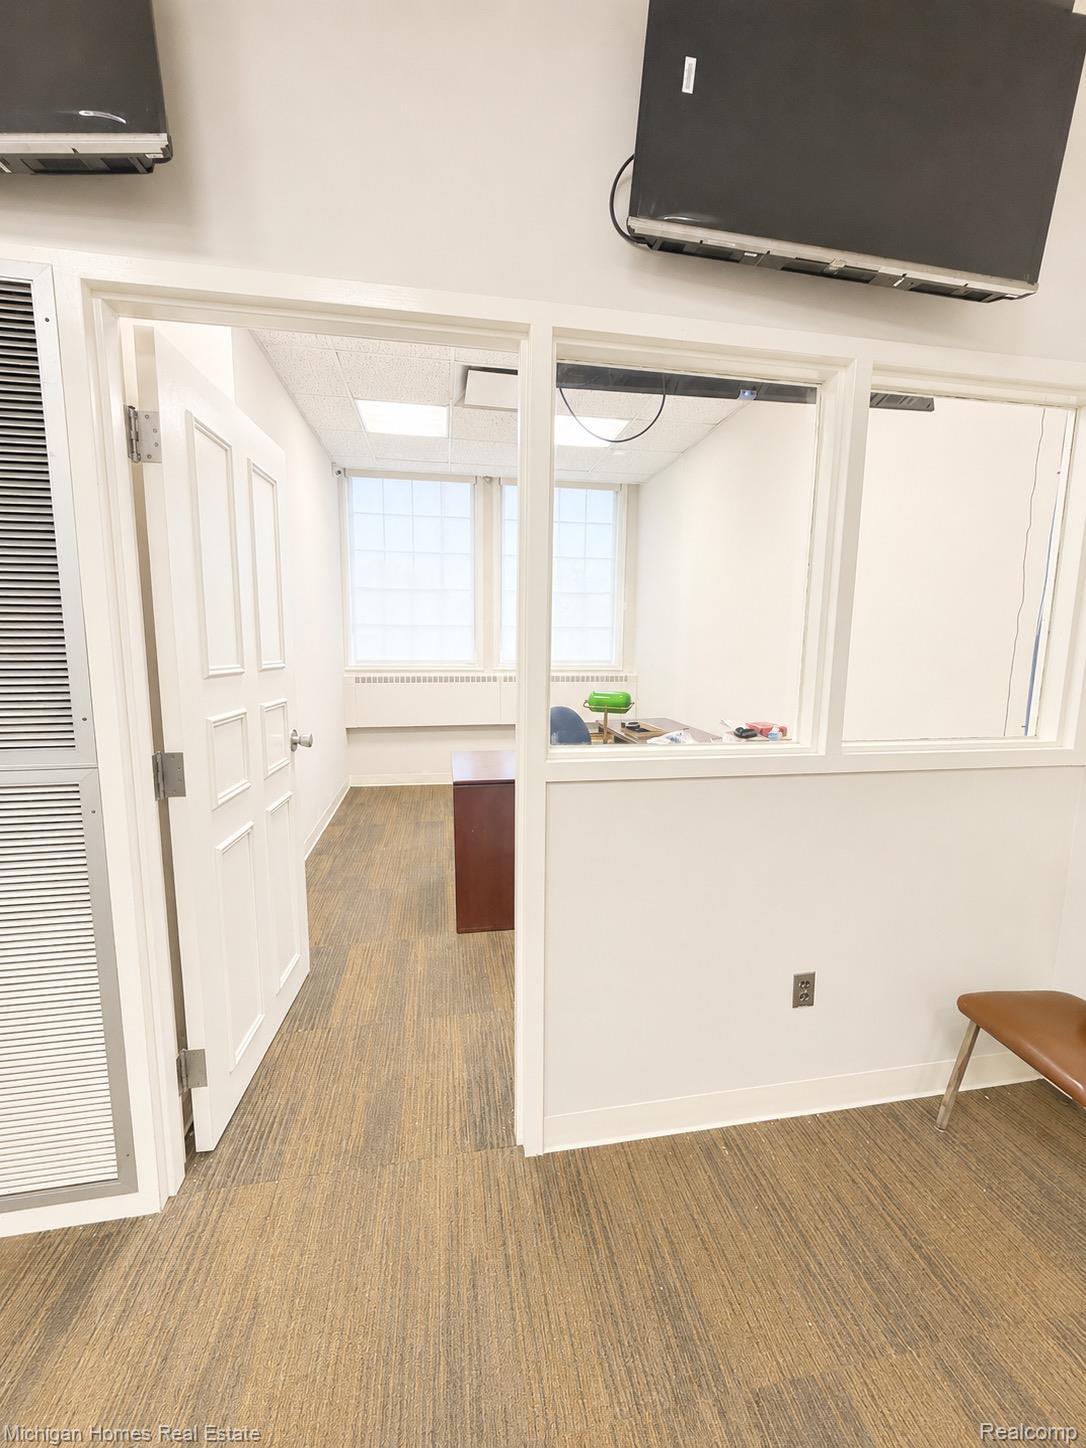
Office interior with patterned carpet, interior windows, and an open paneled door.
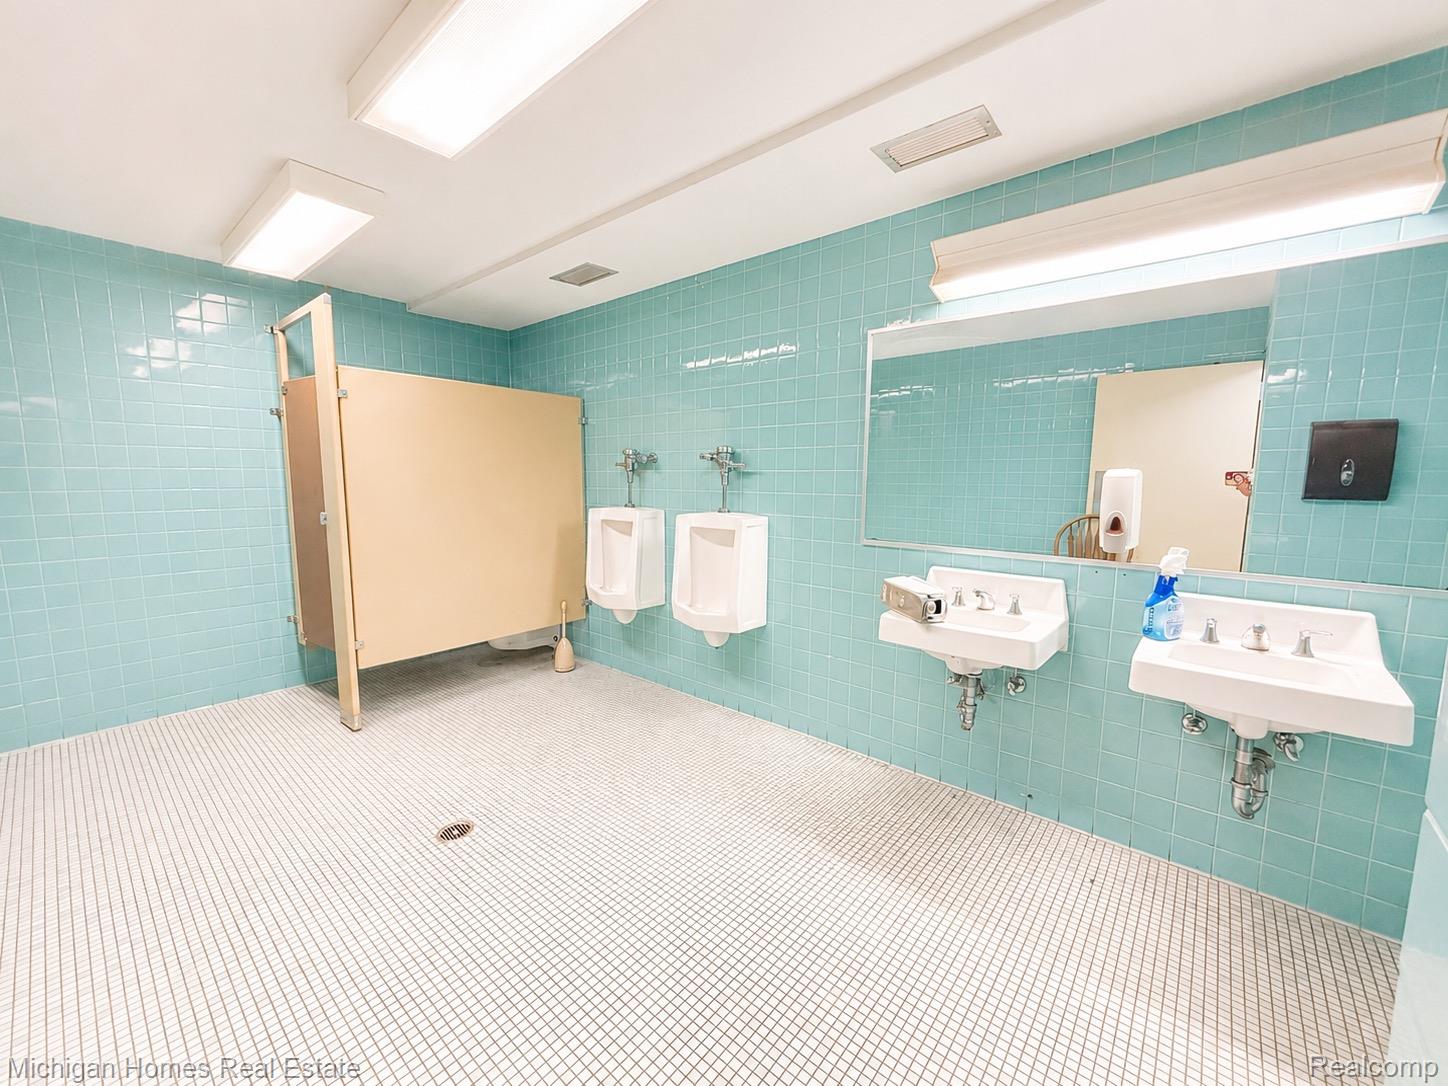
Men’s restroom with turquoise tile, two urinals, a beige stall partition, and two sinks beneath a large mirror.
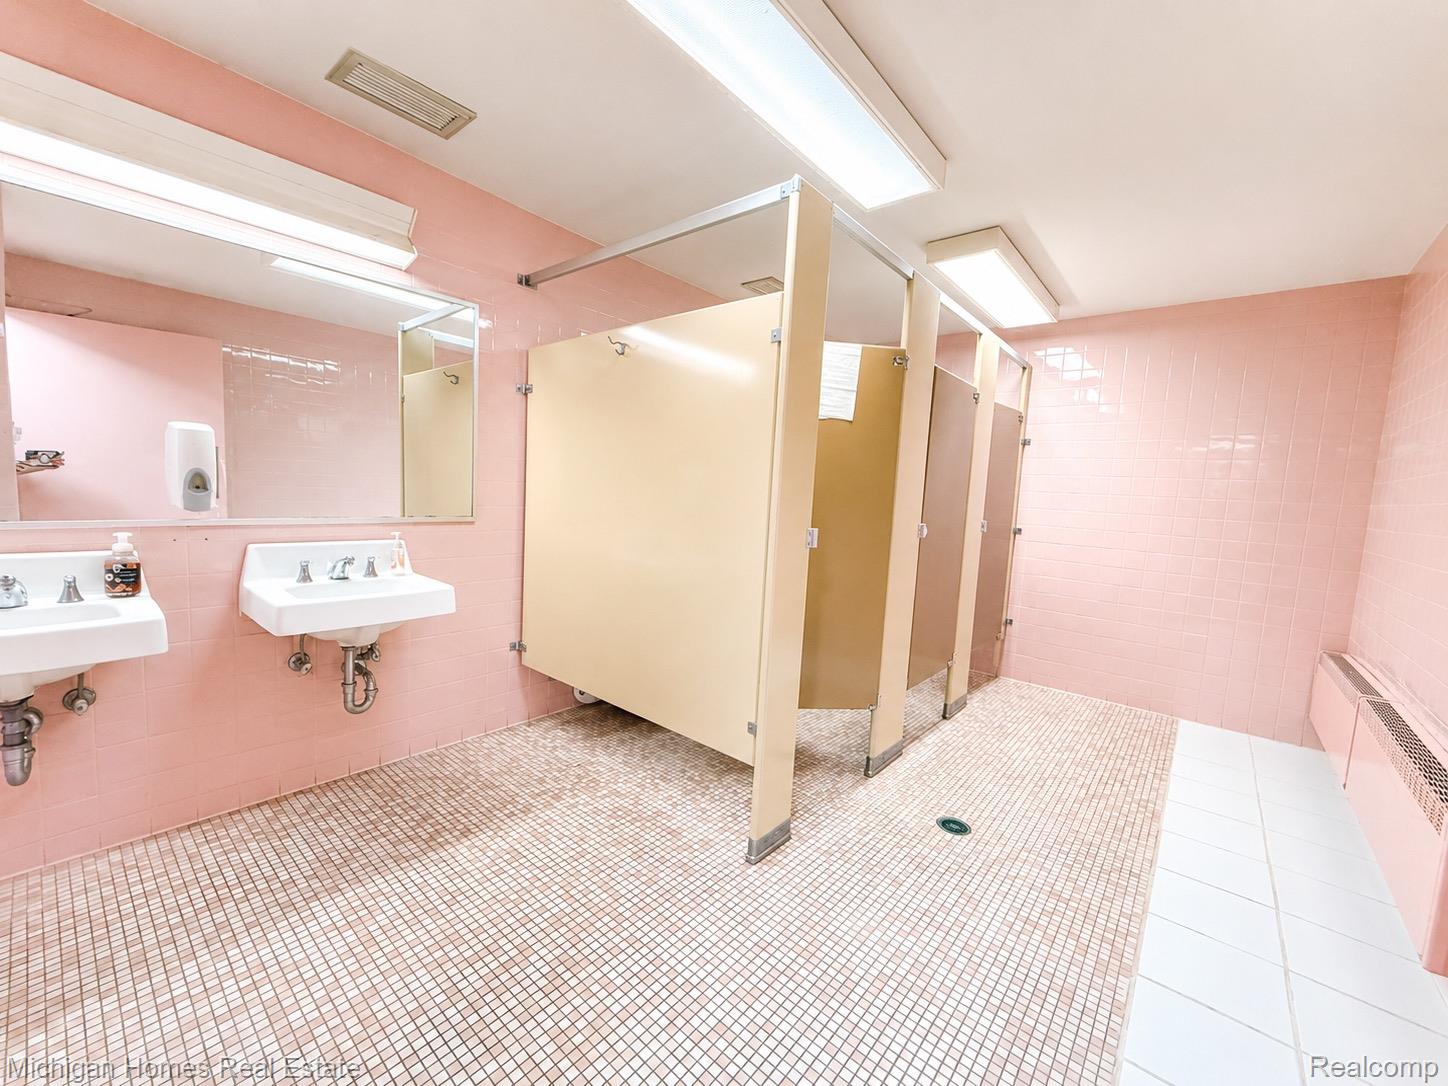
Large pink-tiled bathroom with beige stalls, two sinks, and a wall-length mirror.
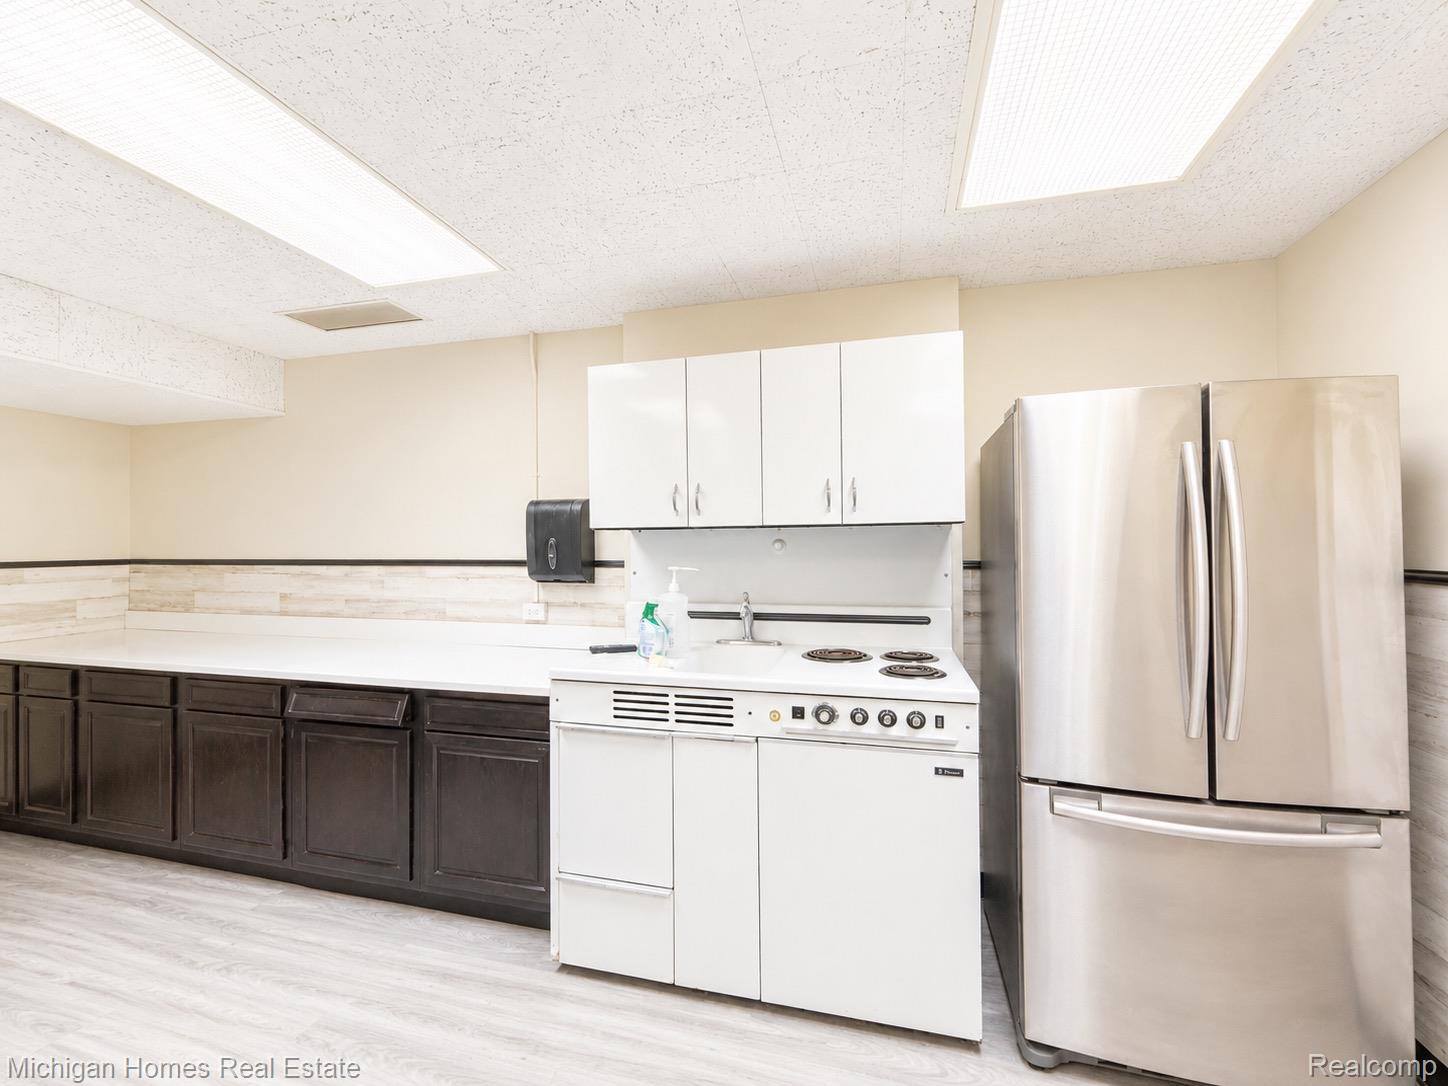
Commercial kitchen with dark lower cabinets, white counters, an electric range, and a stainless-steel refrigerator.
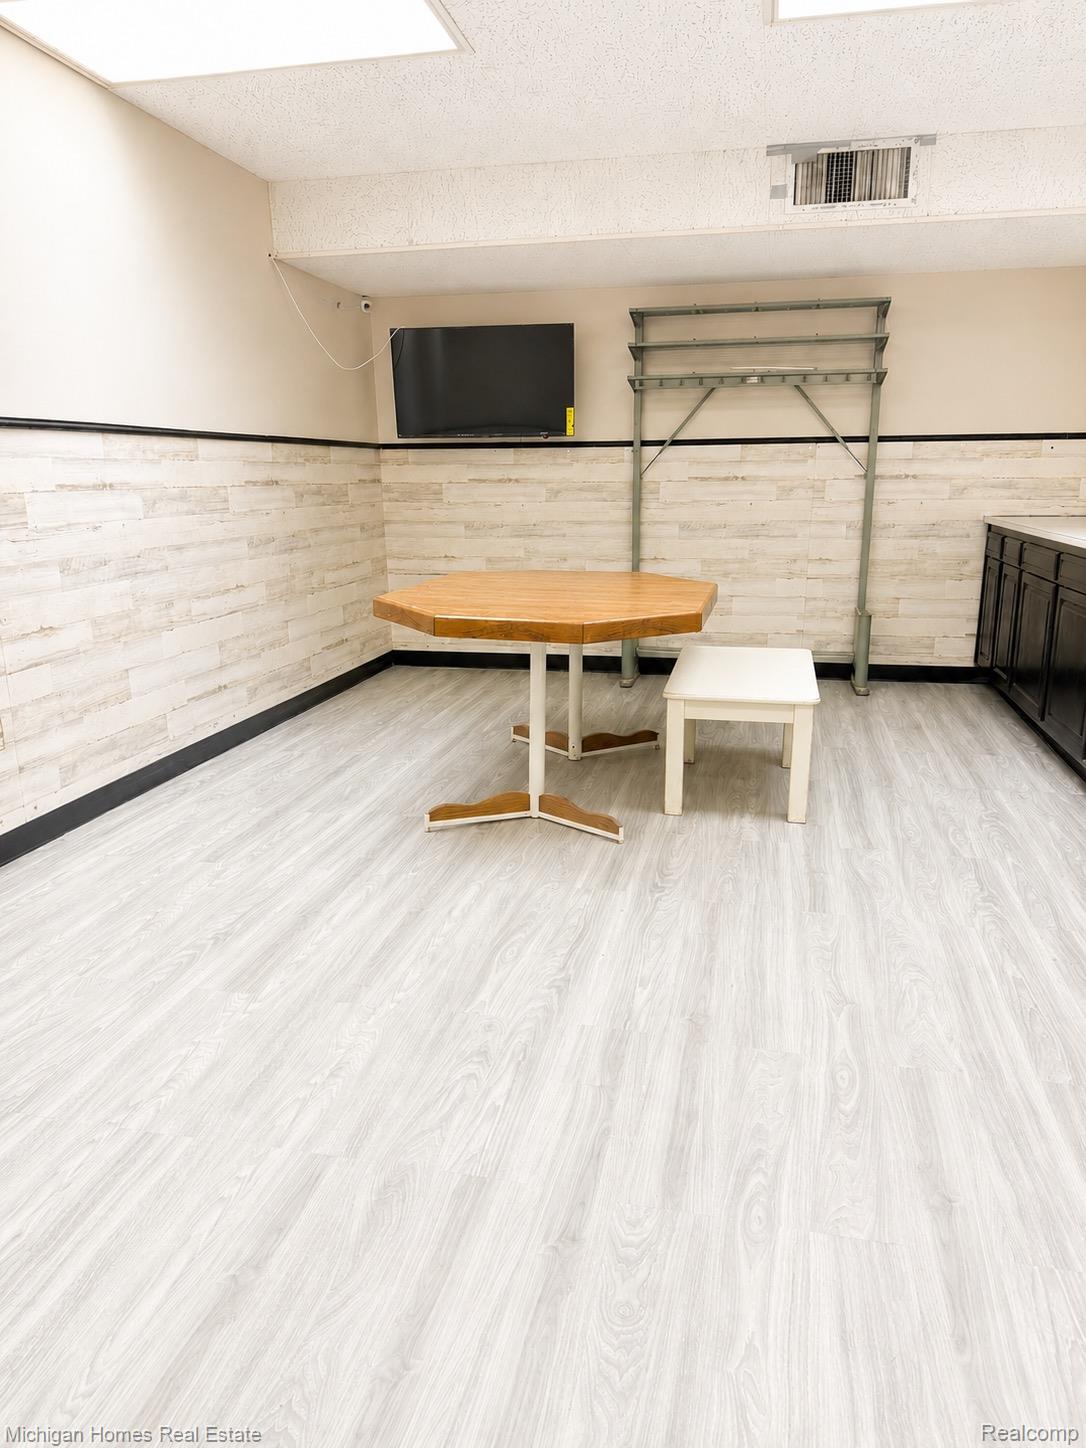
Room with pale flooring, tiled walls, metal shelving, a wooden table, and a wall-mounted TV.
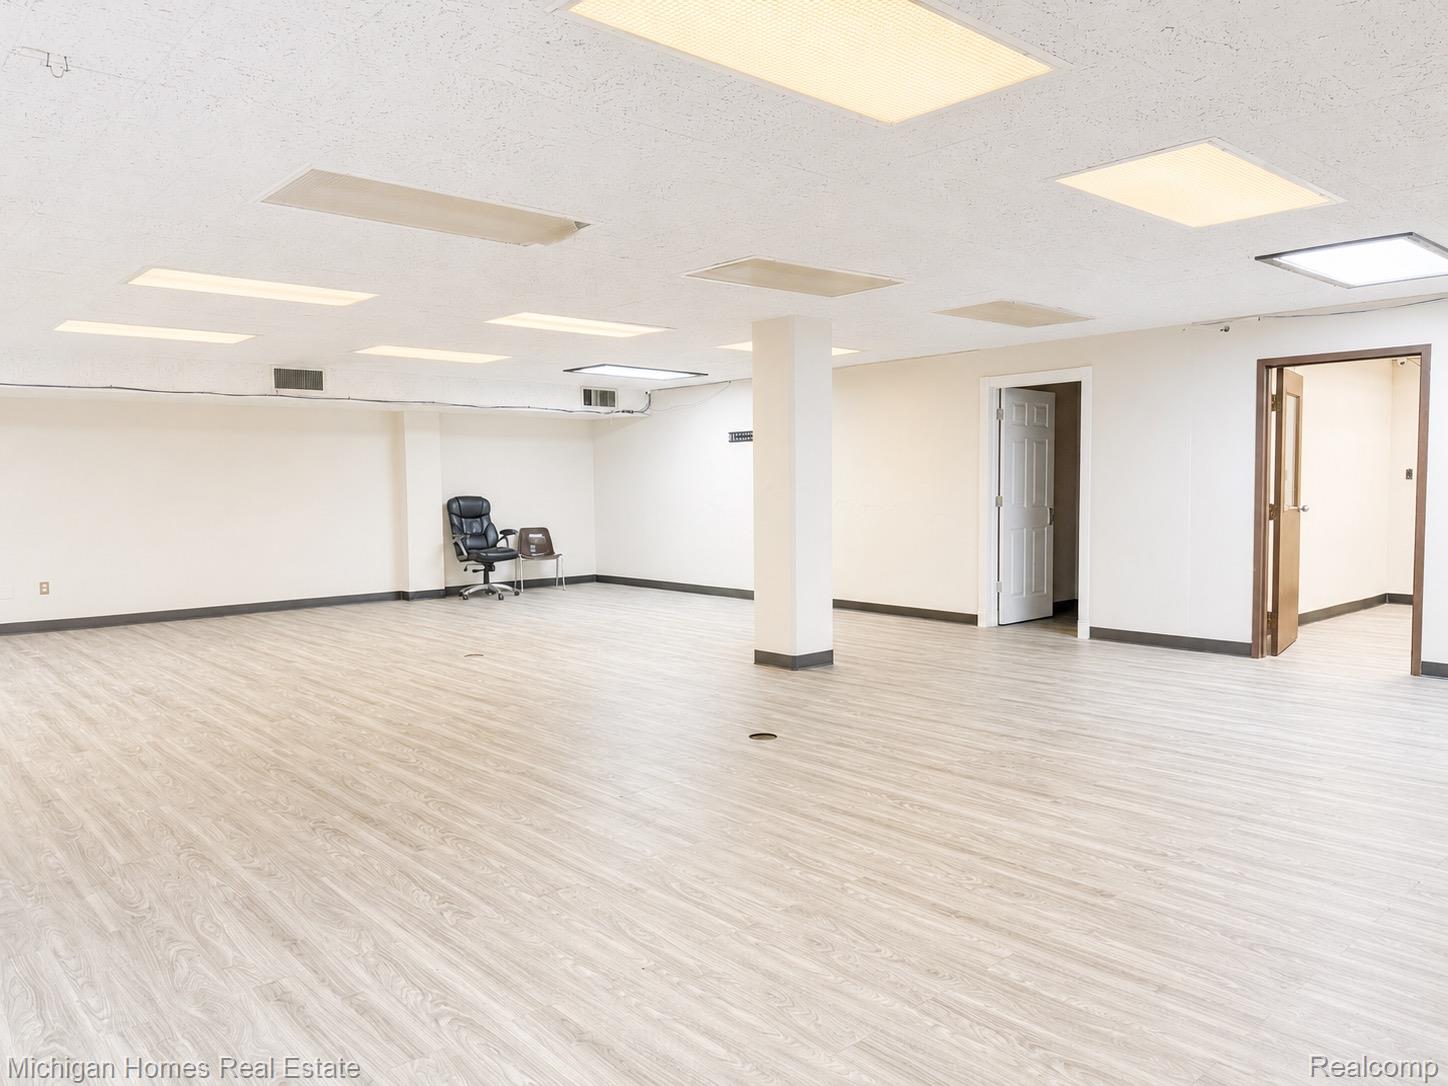
Open interior room with pale plank flooring, fluorescent ceiling lights, and multiple doorways.
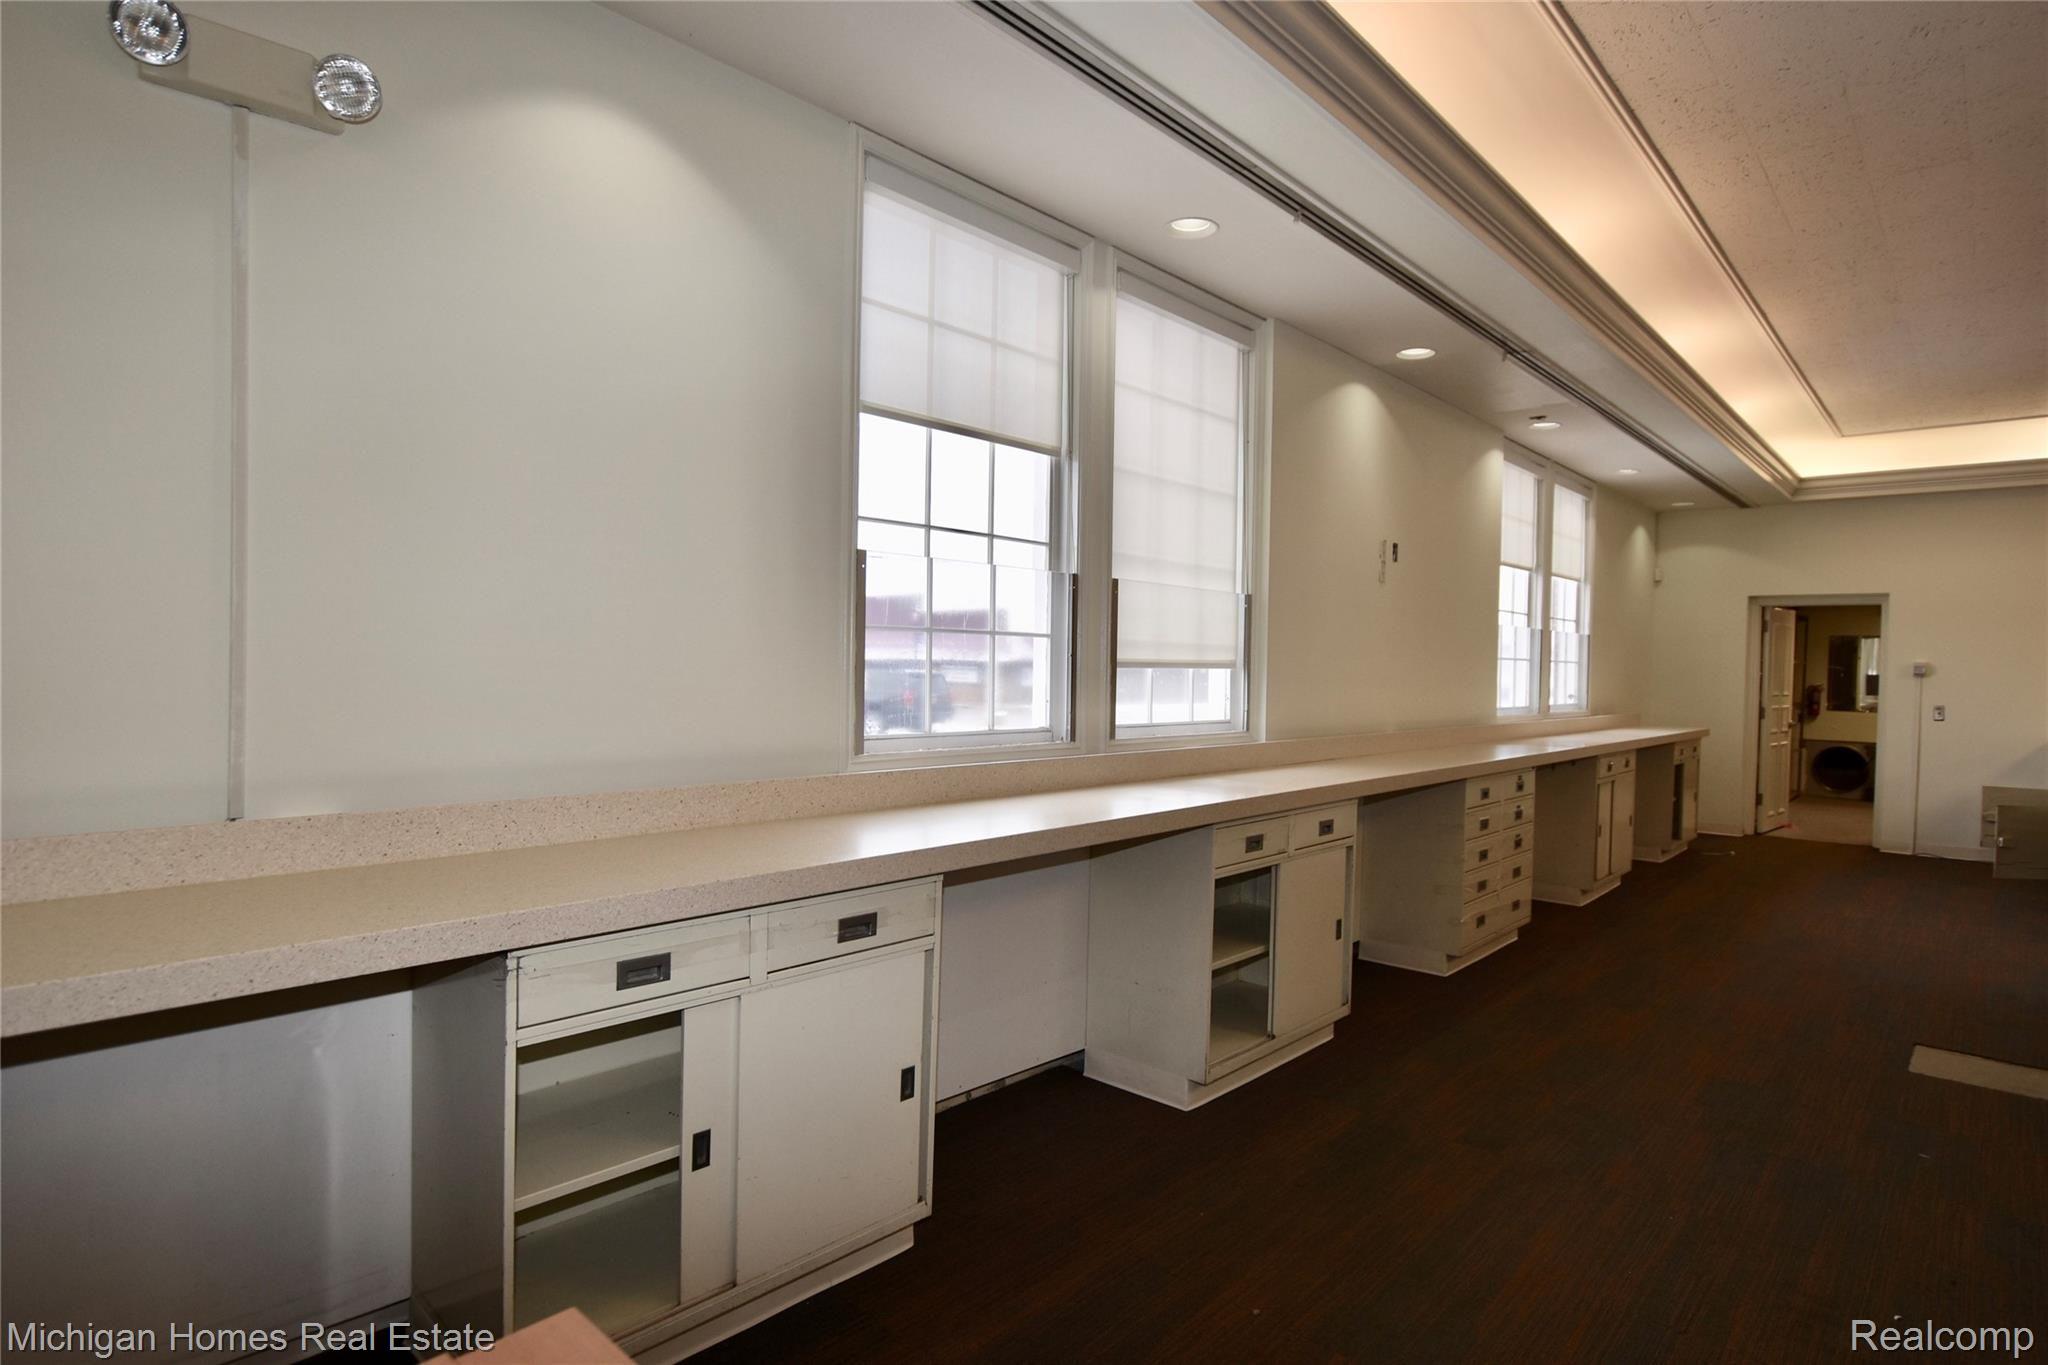
Vacant interior with long built-in counters, drawers, tall shaded windows, and dark wood flooring.
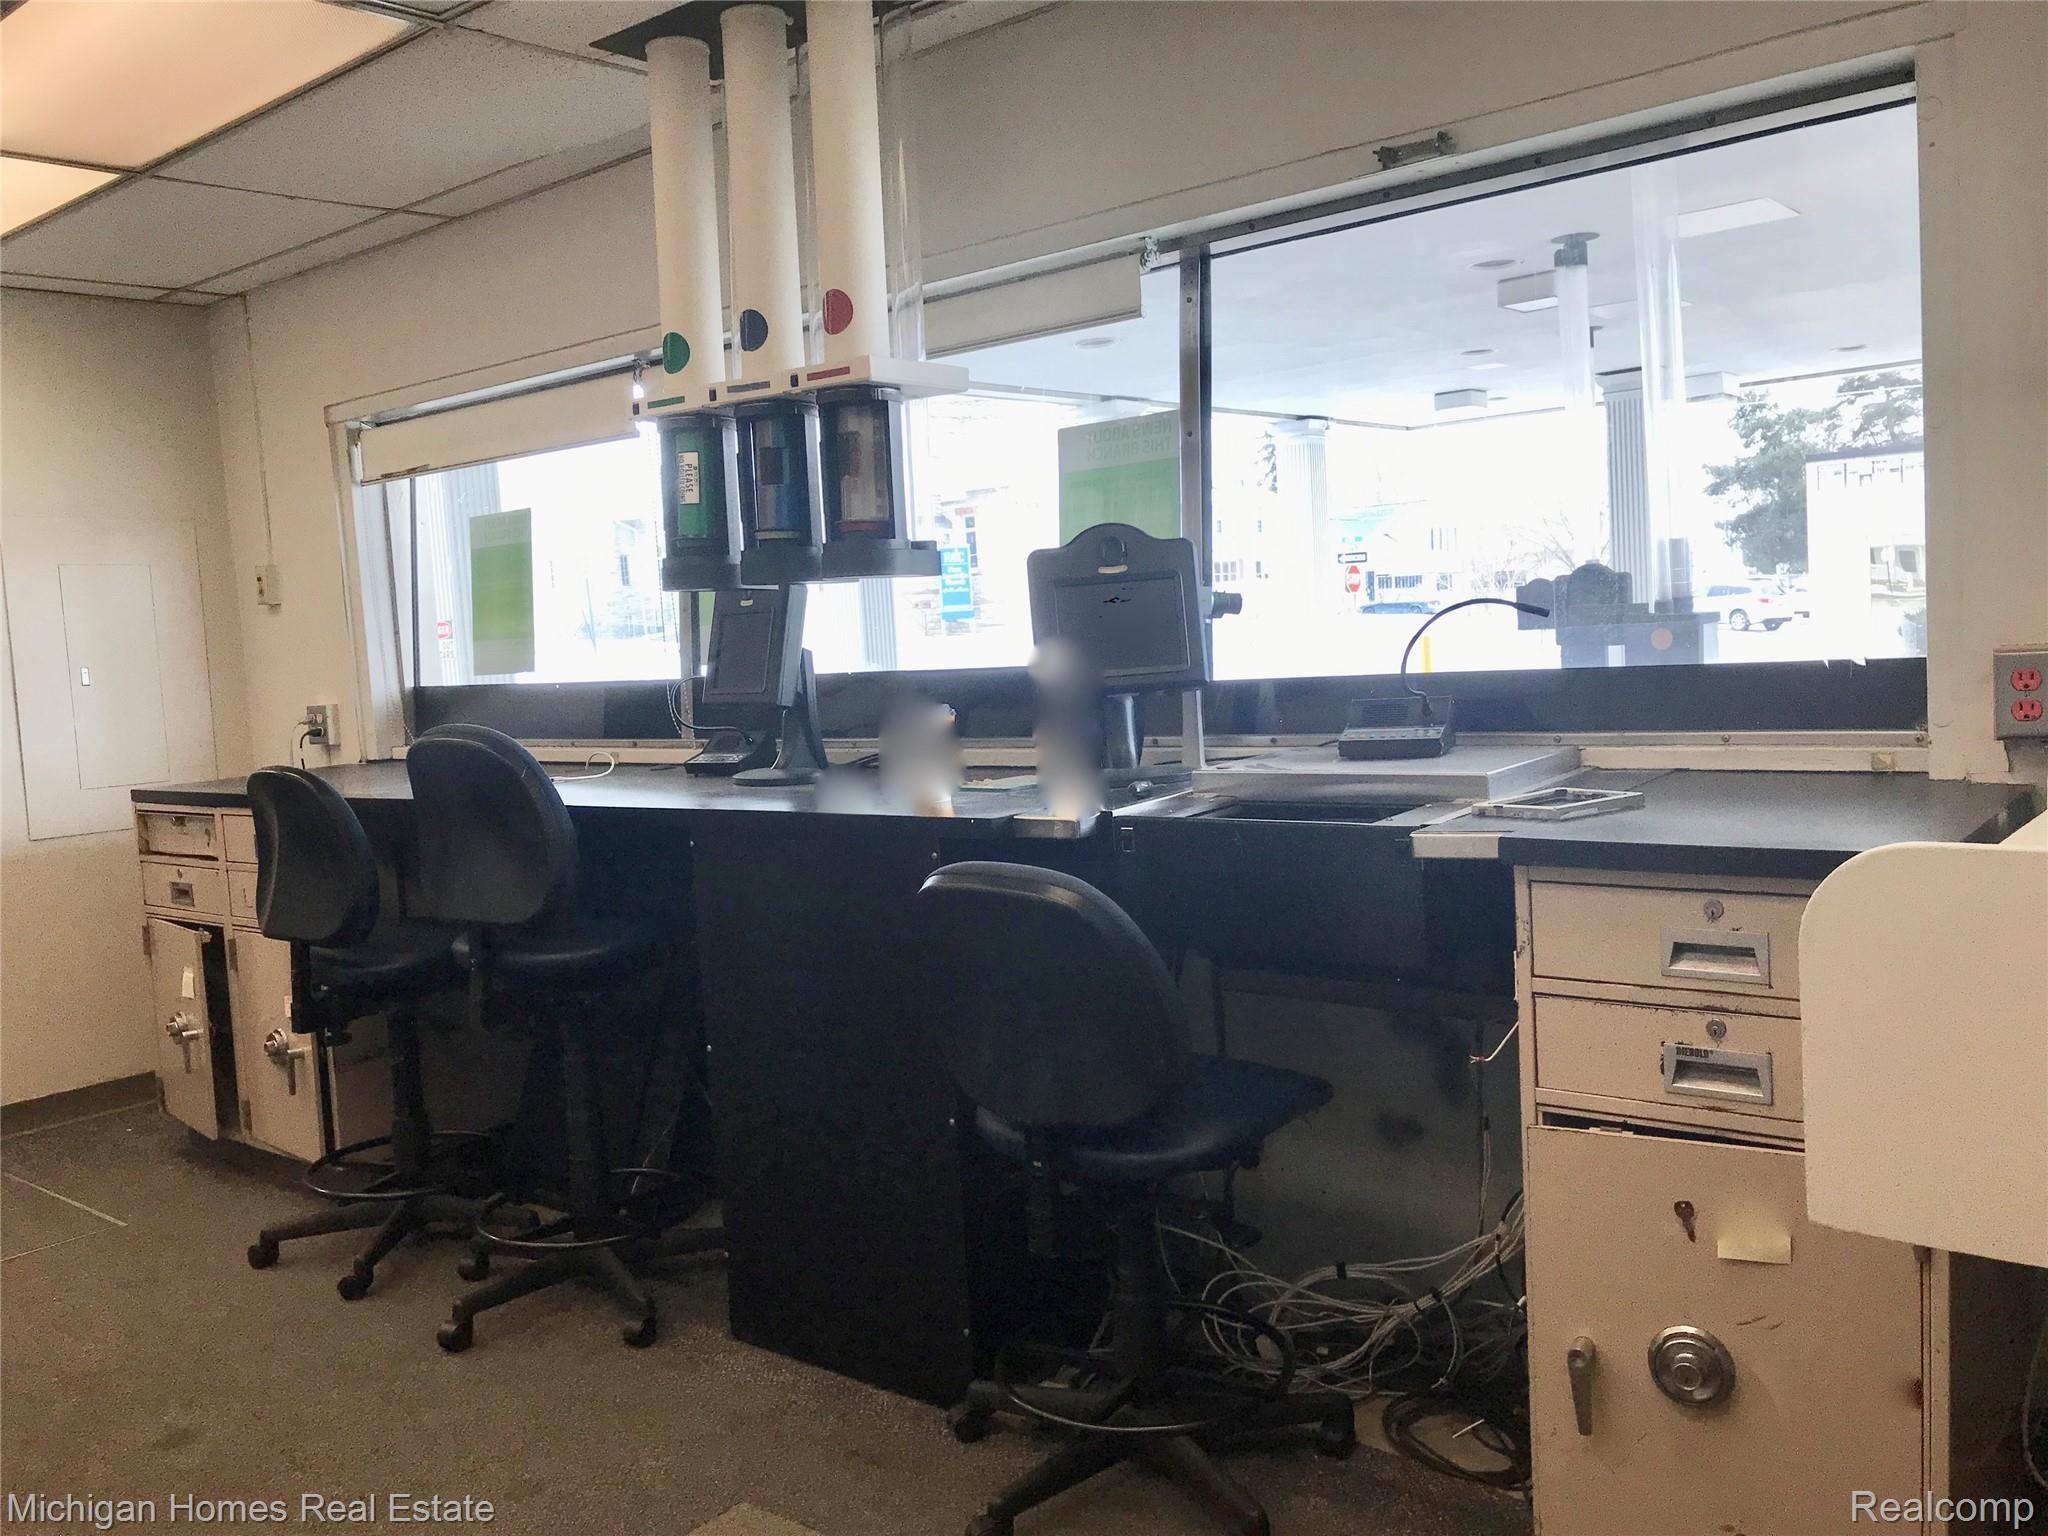
Commercial interior with a long service counter, office chairs, and teller-style equipment.
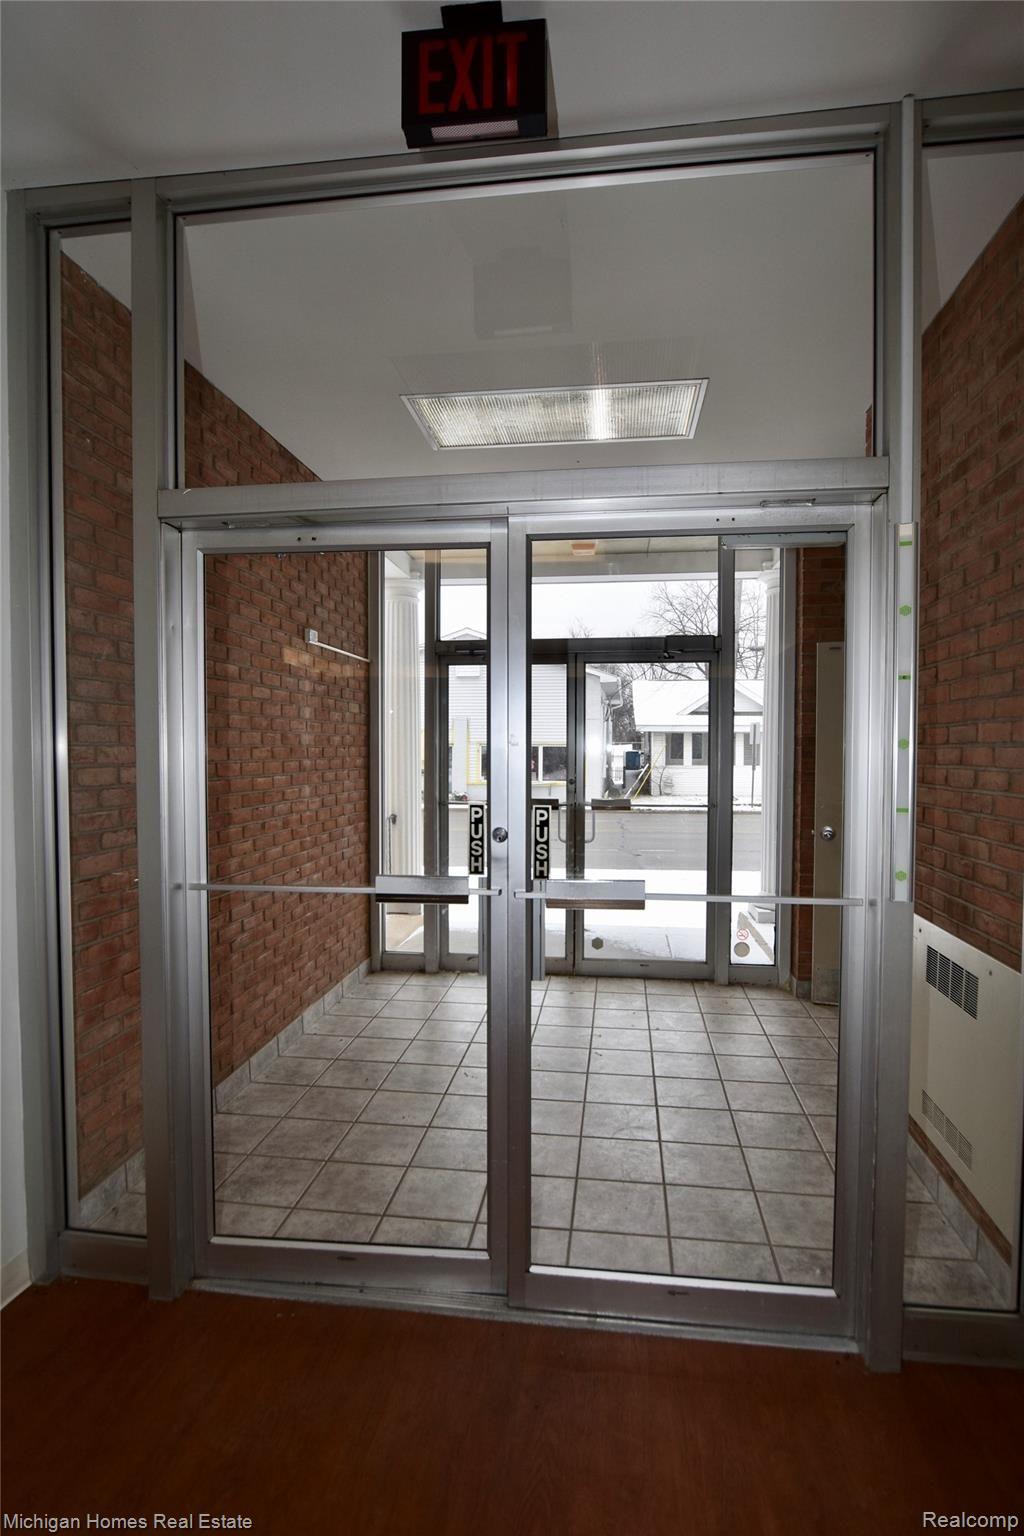
Entrance vestibule with glass doors, brick walls, tiled floor, and an EXIT sign.
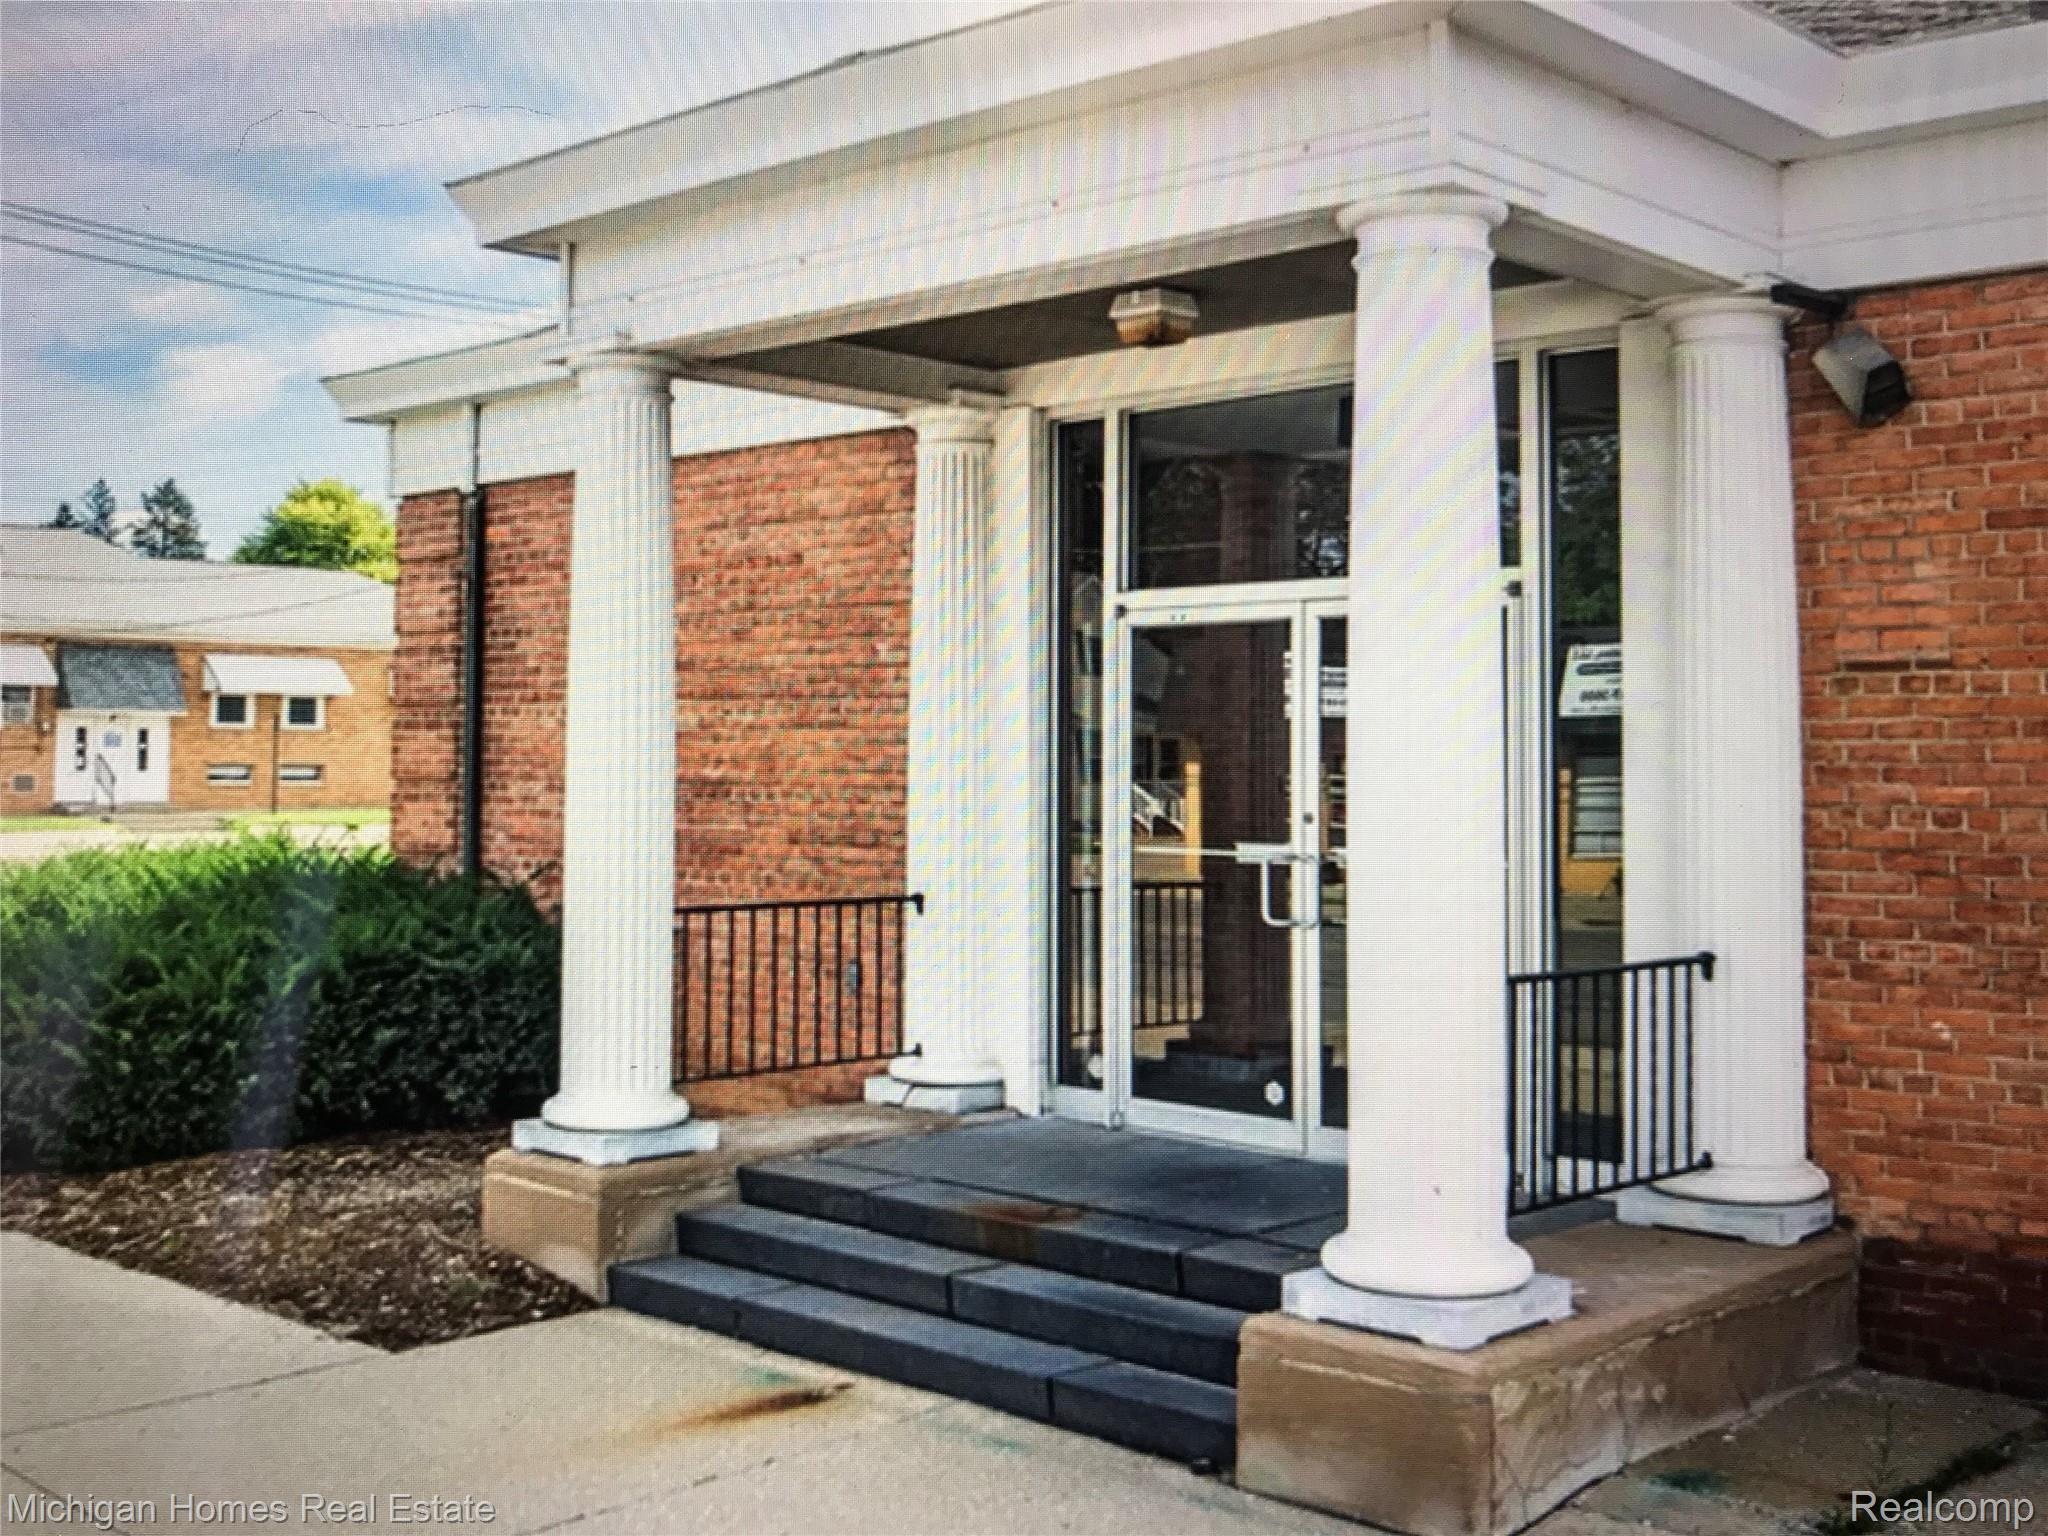
Brick building entrance with white columns, glass doors, and broad gray steps.
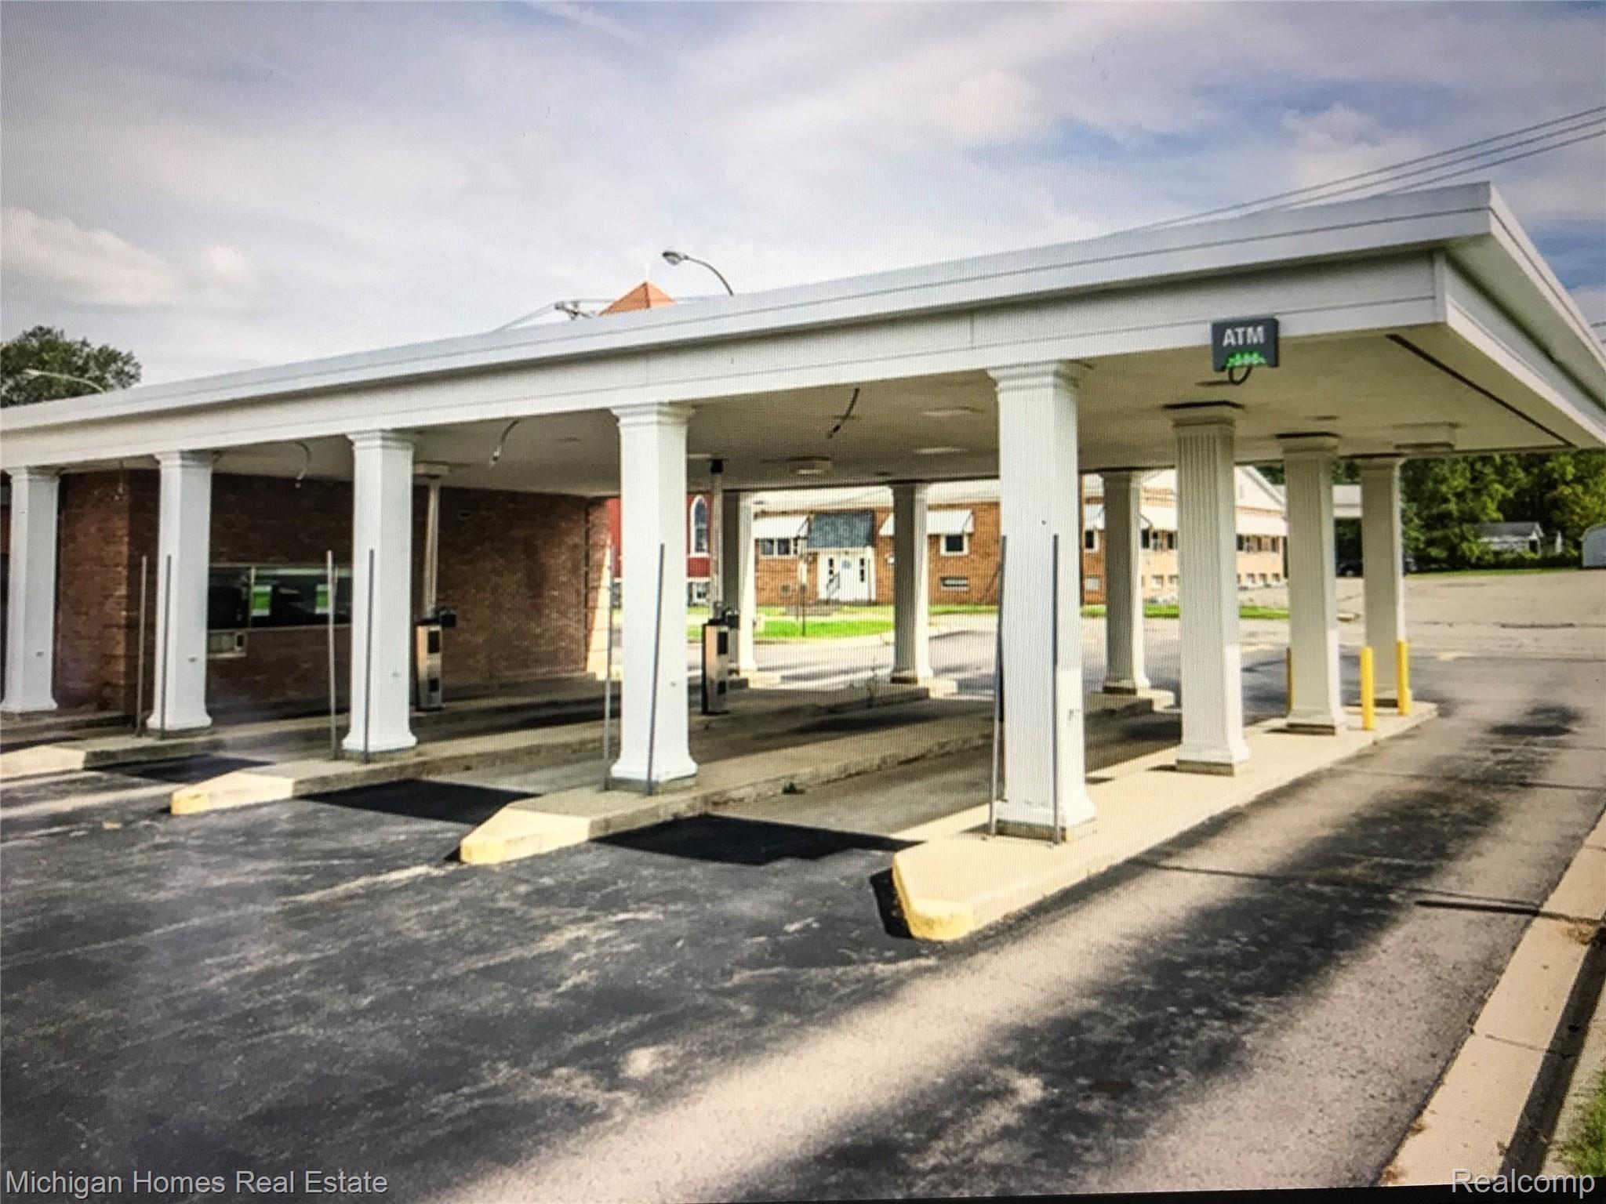
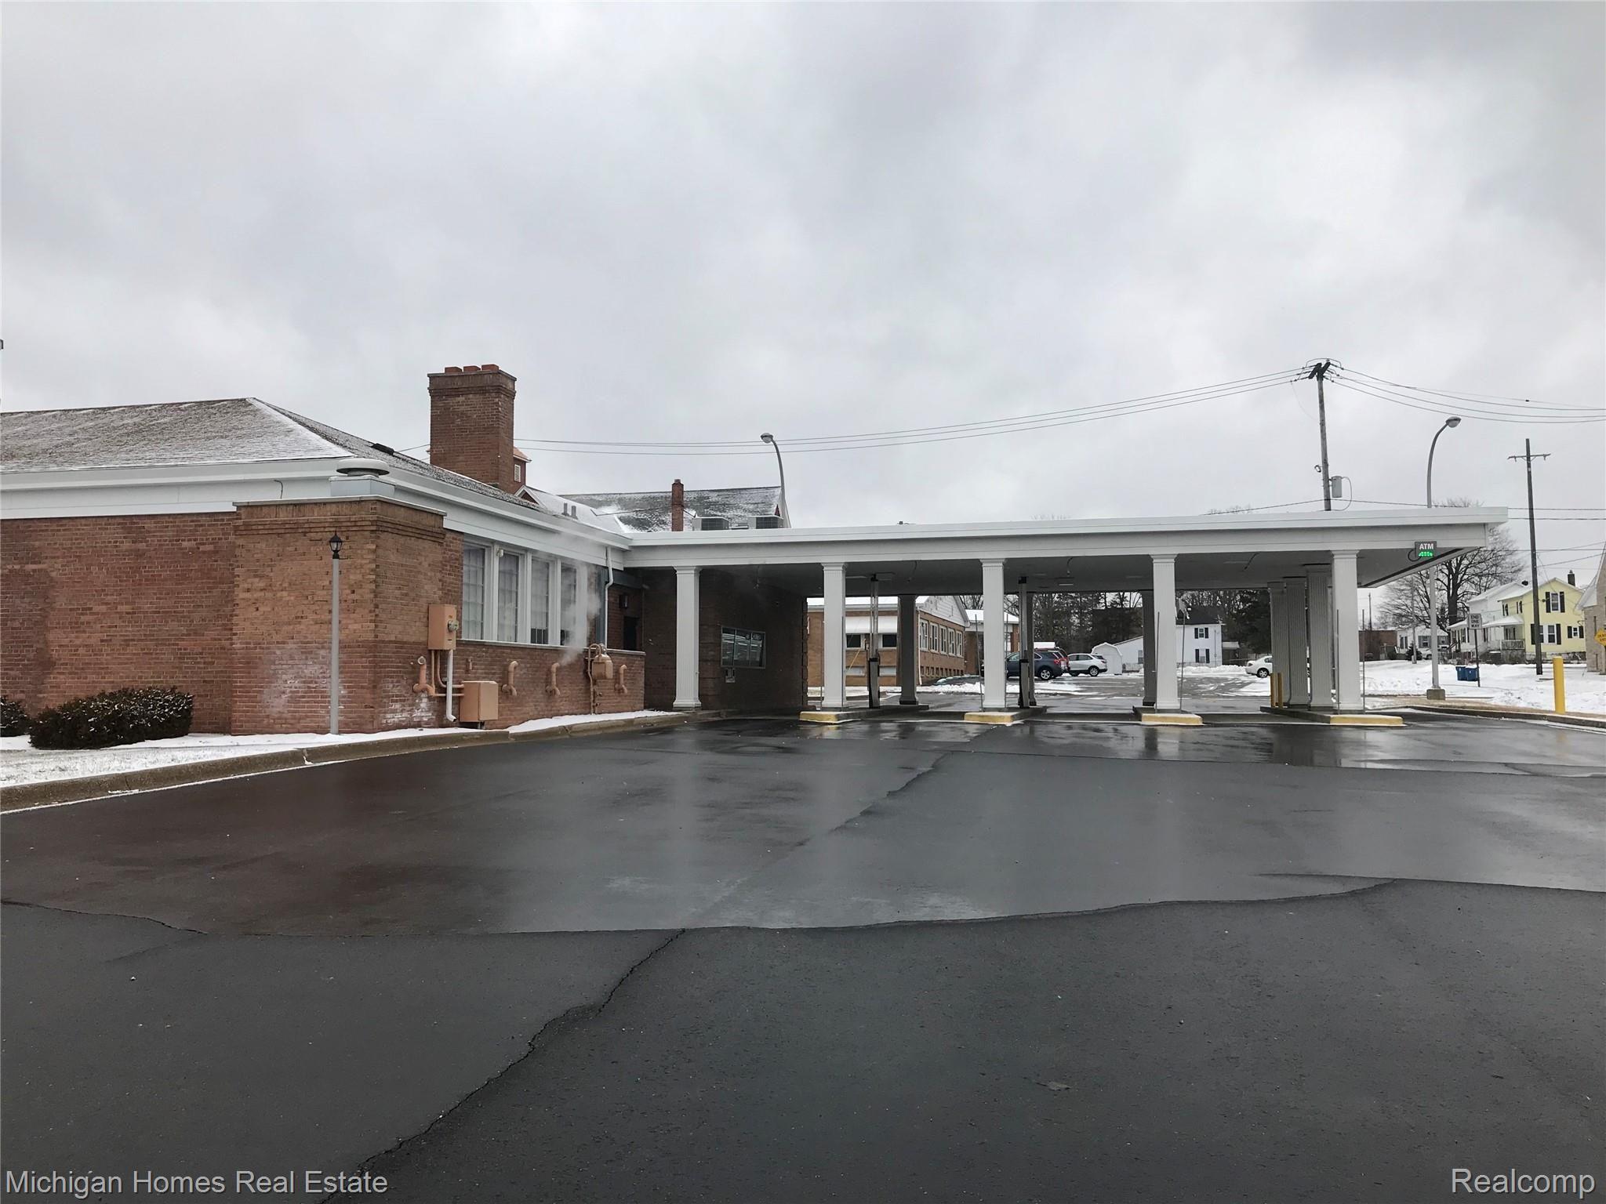
Commercial building with a broad white canopy over drive-through ATM lanes and an empty paved lot.
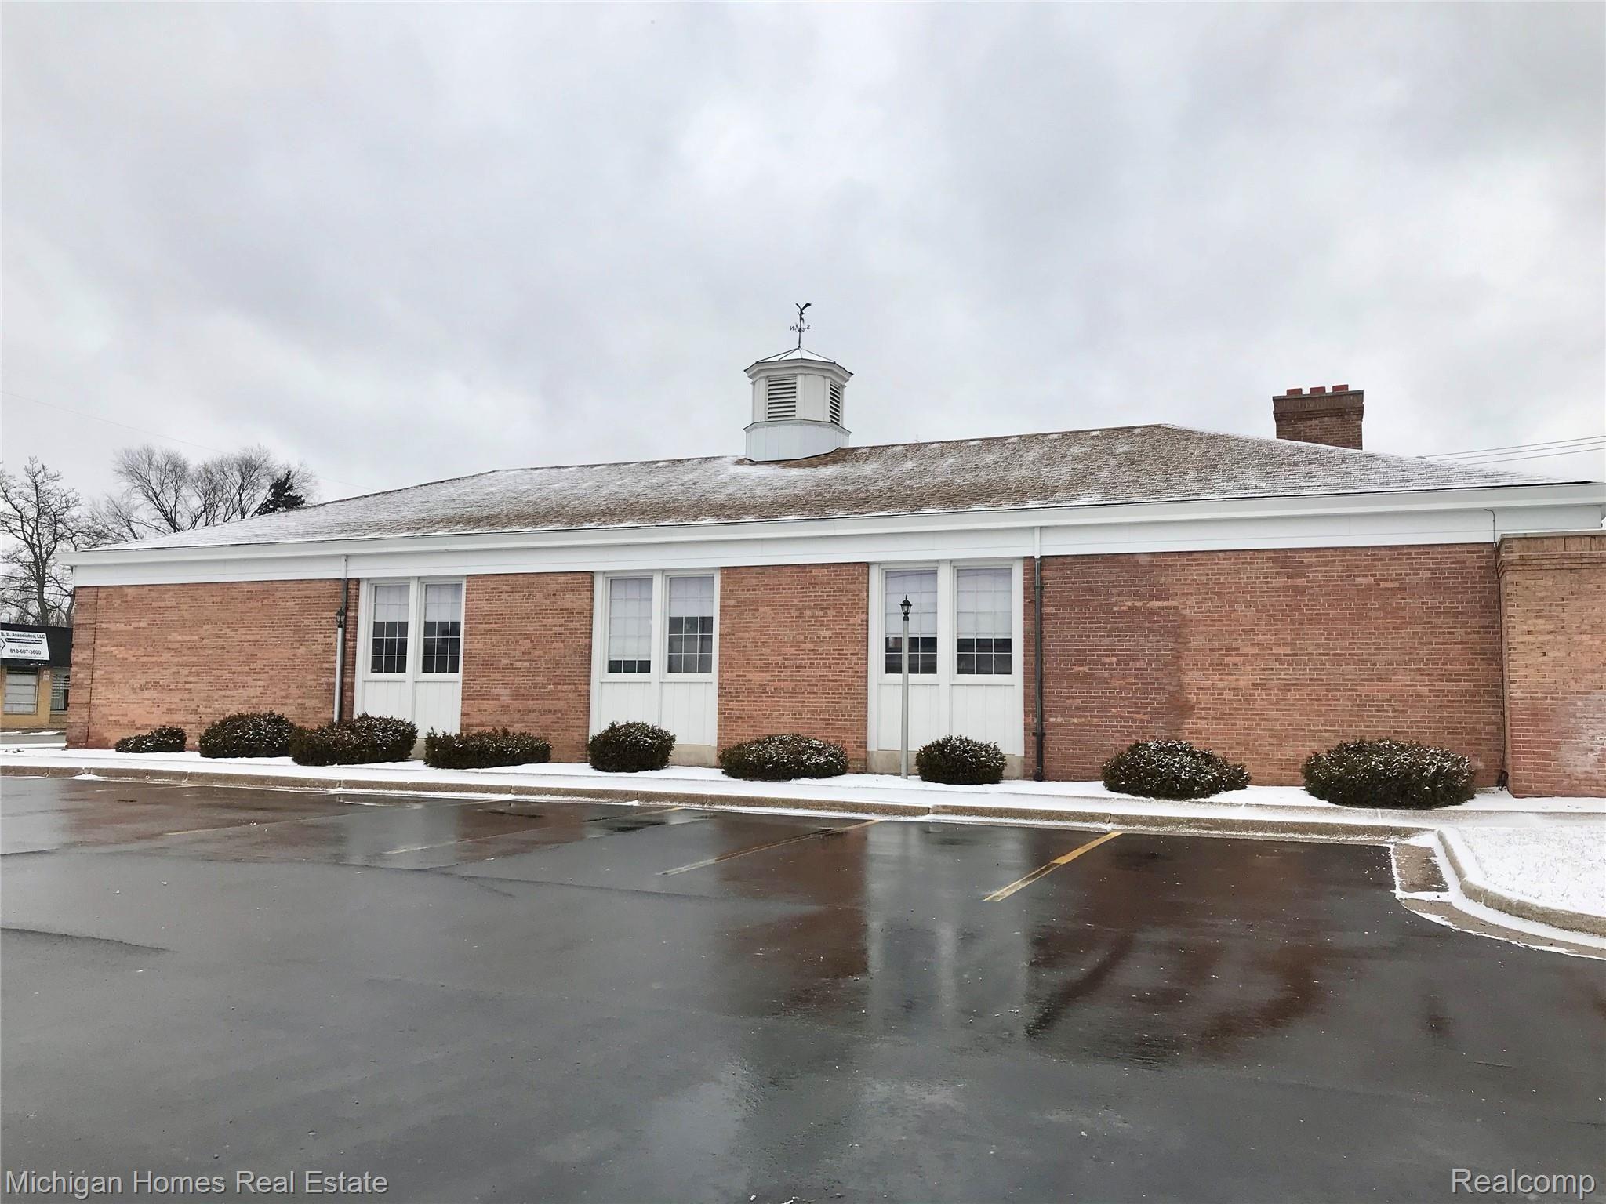
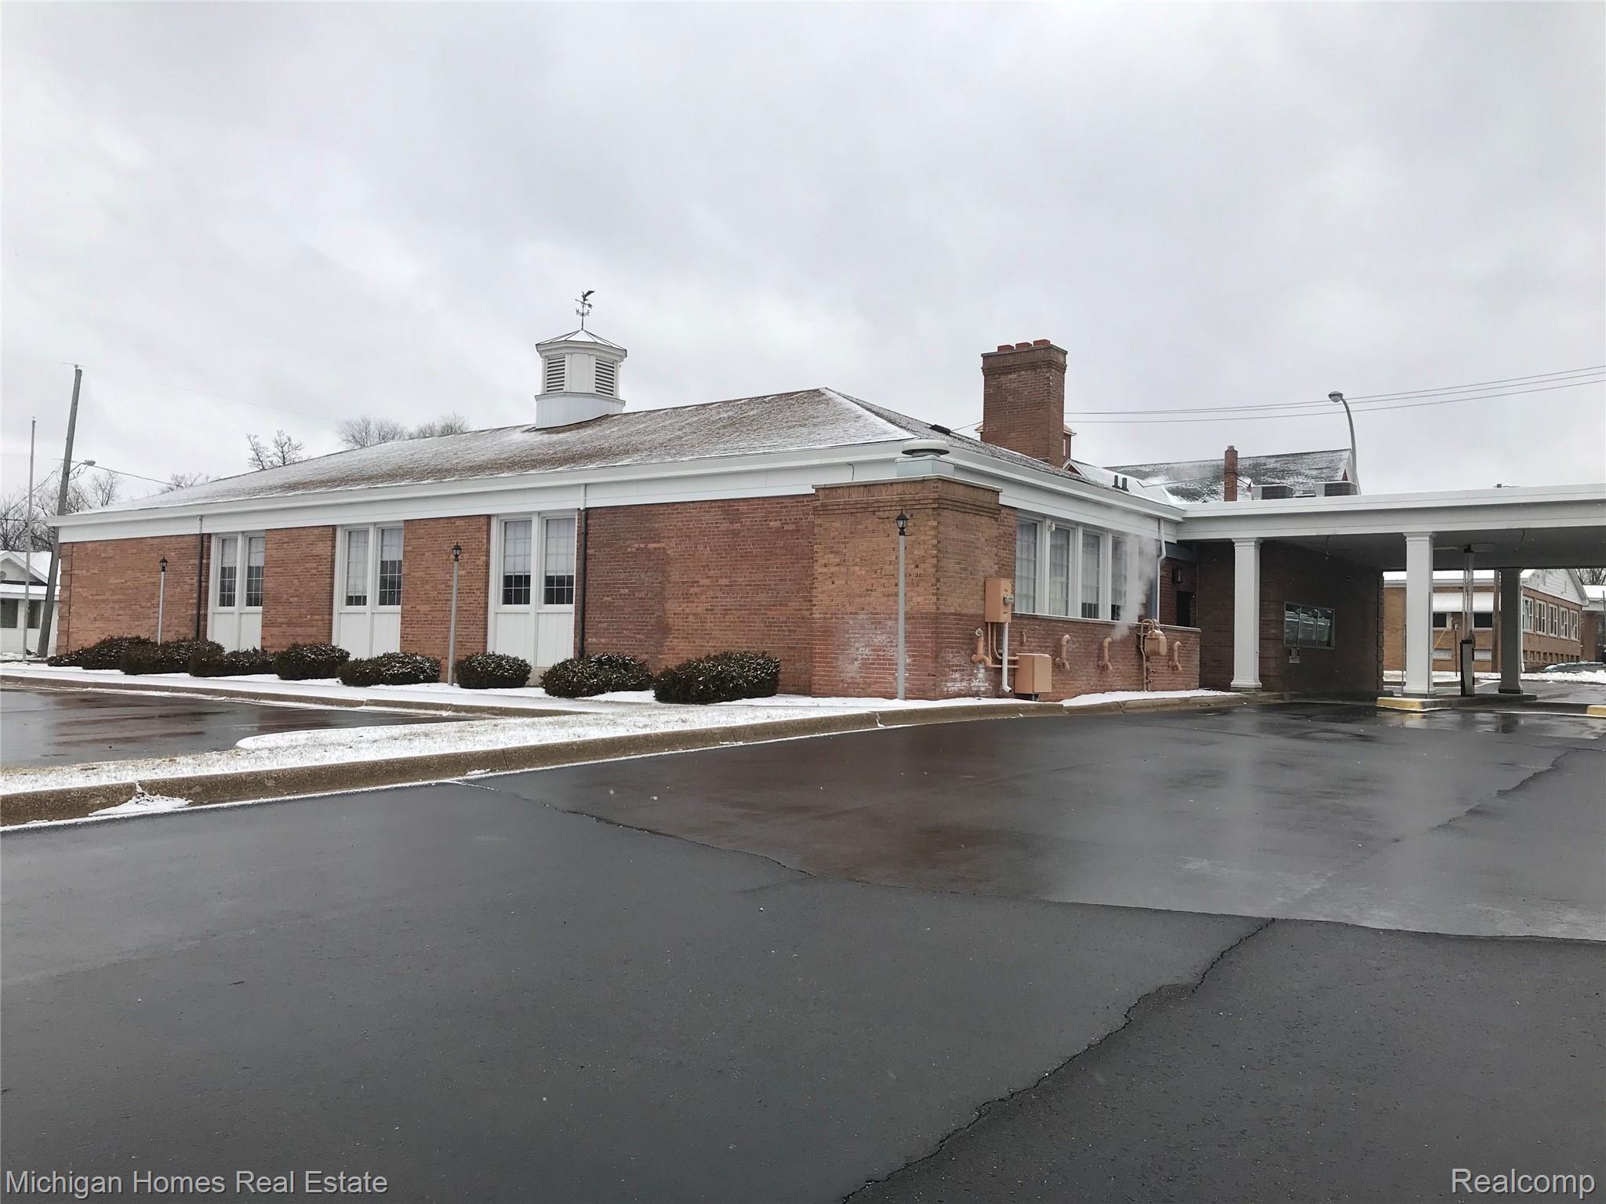
Brick building with white trim and cupola beside a wet parking lot in winter.
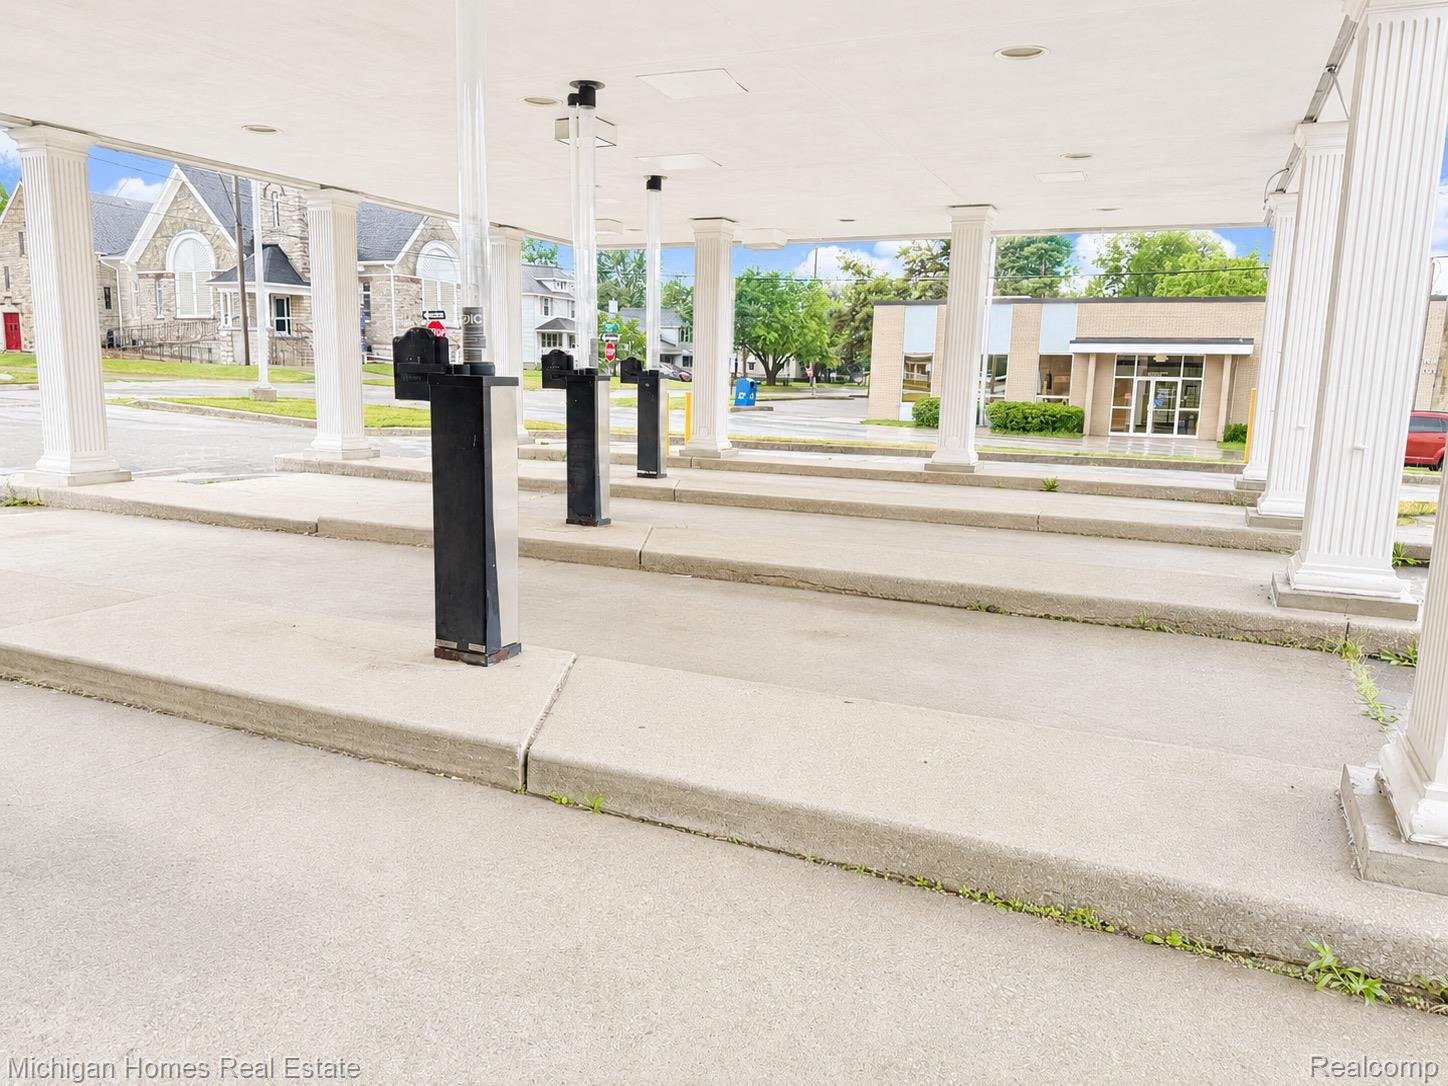
Covered concrete drive-through area with white columns and black equipment posts.
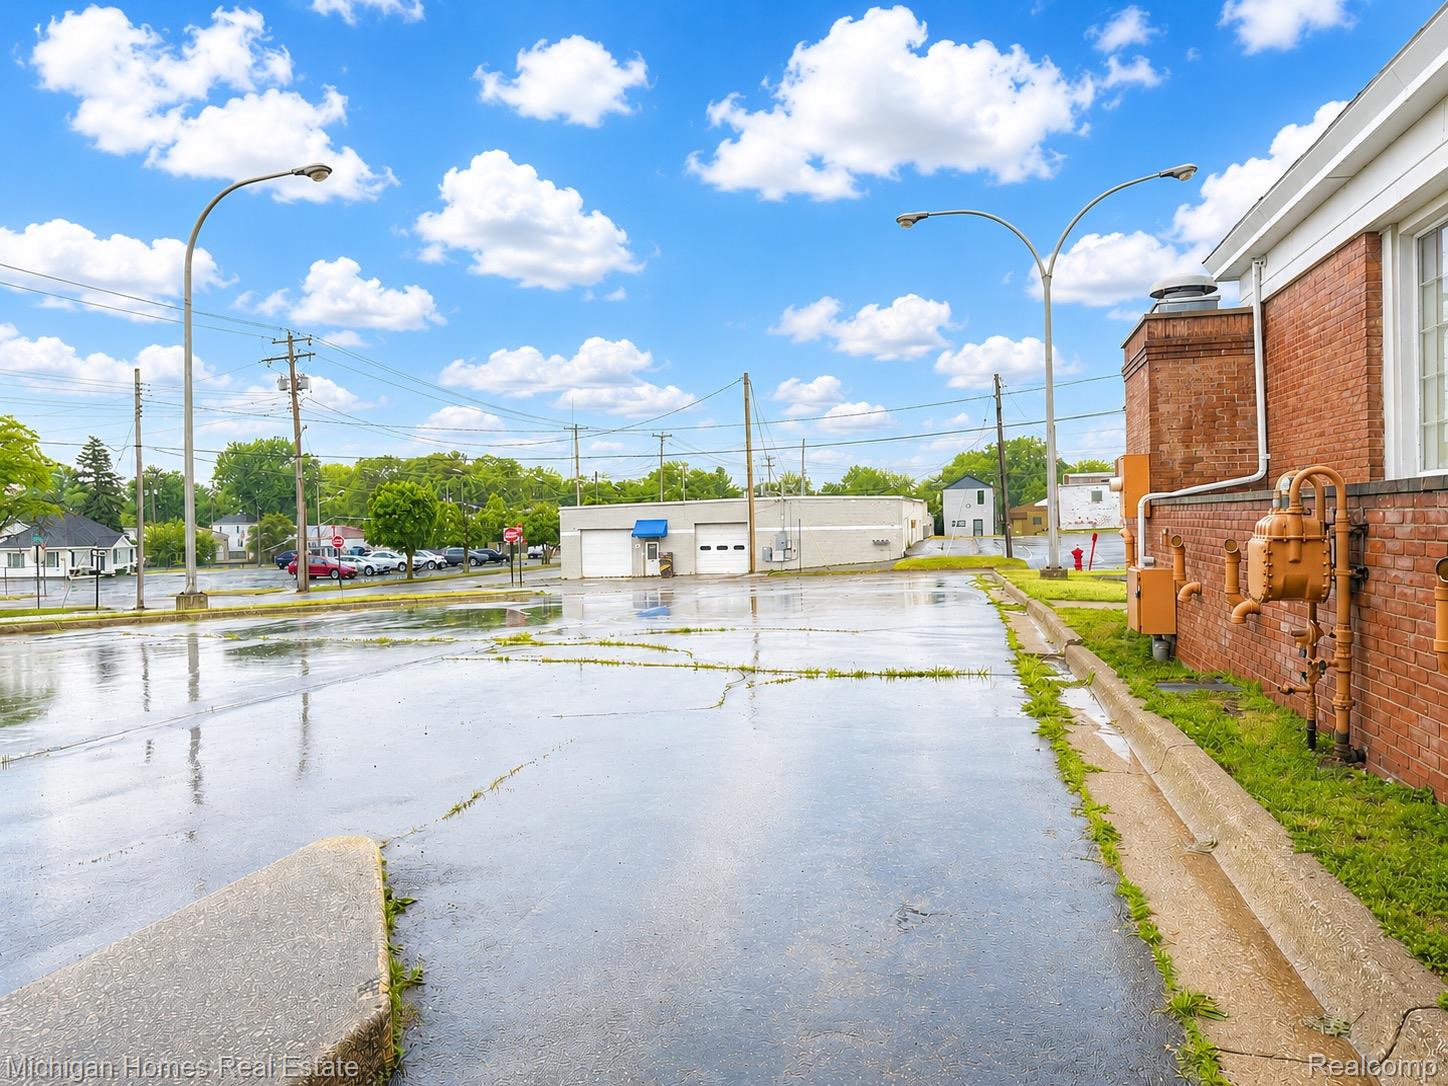
Wet paved parking area beside a red brick building with exterior utility equipment.
Brick commercial building with a long, columned drive-through canopy and ATM sign.
Brick building with a cupola and covered vehicle entrance beside a snowy parking lot.
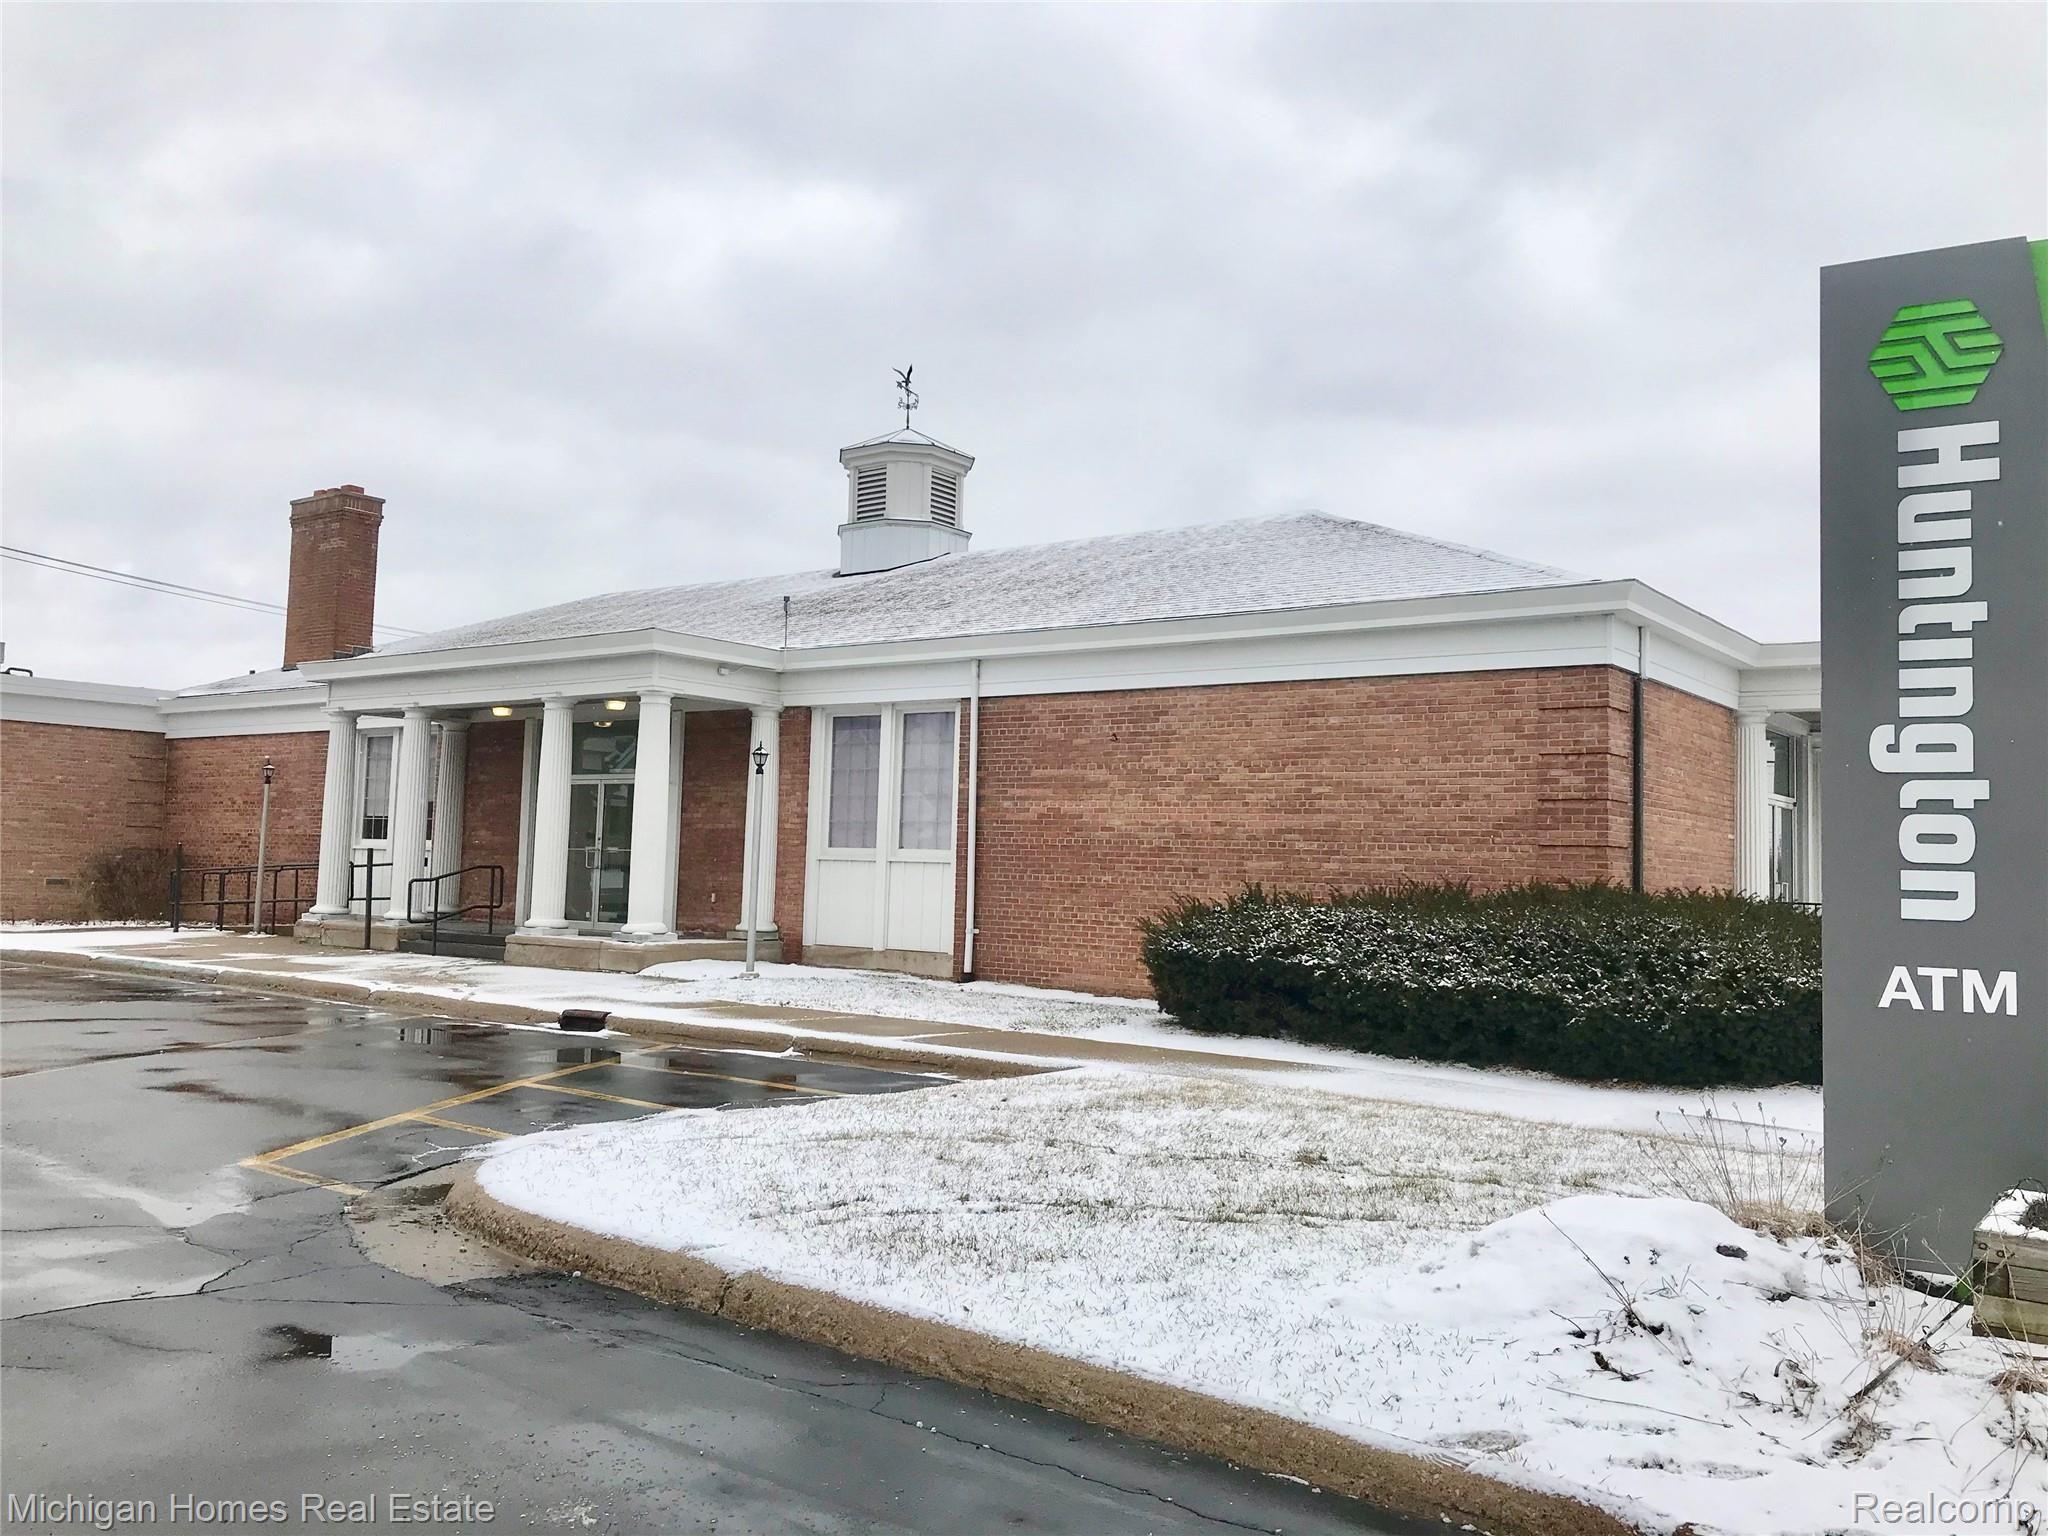
Brick commercial building with a white-columned entrance and Huntington ATM sign beside a snowy parking lot.
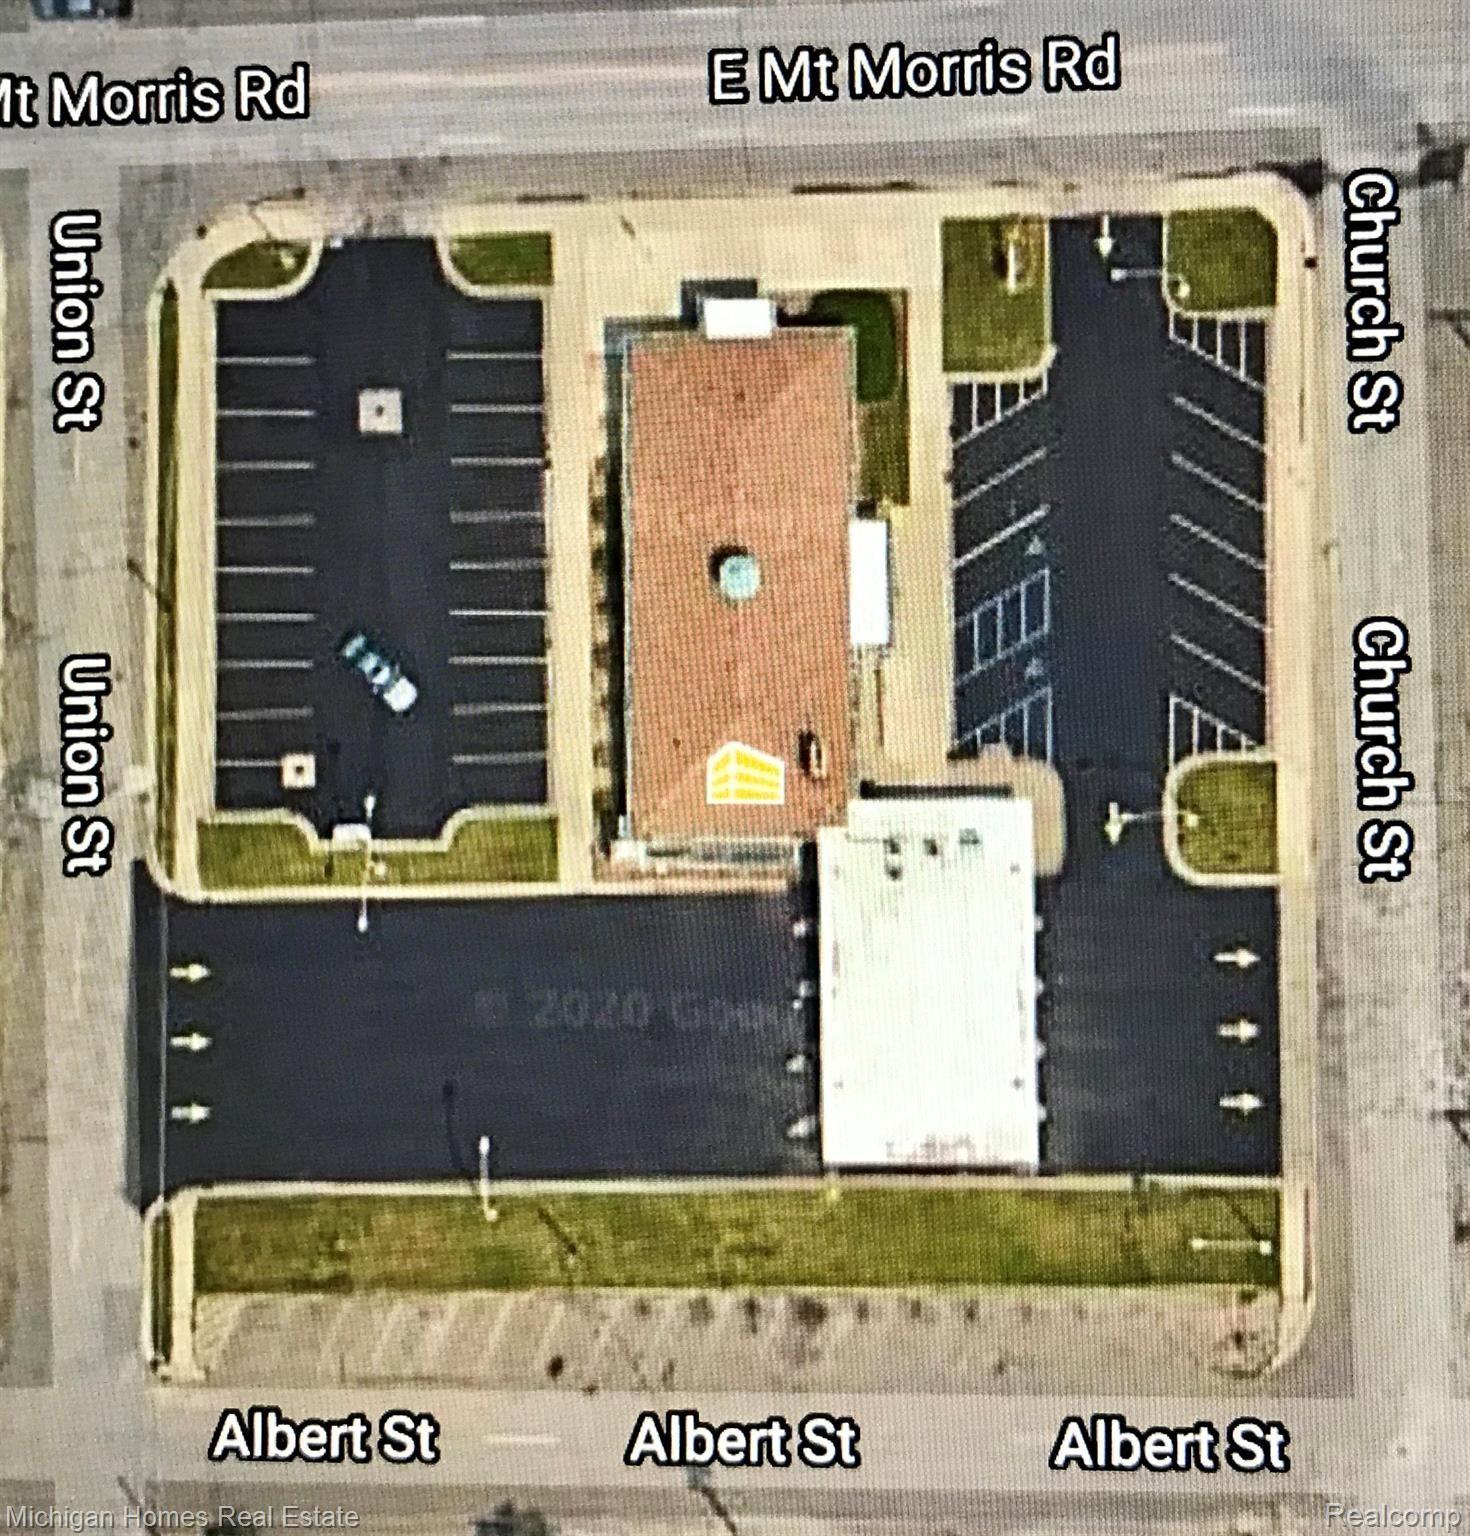
Aerial view of a commercial property with two buildings and multiple parking areas.
SEE ALL PHOTOS
Red brick building with a white-columned entrance, cupola, accessibility ramp, and marked parking spaces.
Vacant reception area with a long wood counter, light floors, and glass entry doors.
Office reception area with a long white counter, dark cabinetry, and carpeted flooring.
Interior vault room with a large patterned metal door and an open barred entry.
Room lined with brass safe-deposit boxes on both sides of a carpeted aisle.
Office with two reddish-brown desks, patterned carpet, and a large window.
Office interior with patterned carpet, interior windows, and an open paneled door.
Men’s restroom with turquoise tile, two urinals, a beige stall partition, and two sinks beneath a large mirror.
Large pink-tiled bathroom with beige stalls, two sinks, and a wall-length mirror.
Commercial kitchen with dark lower cabinets, white counters, an electric range, and a stainless-steel refrigerator.
Room with pale flooring, tiled walls, metal shelving, a wooden table, and a wall-mounted TV.
Open interior room with pale plank flooring, fluorescent ceiling lights, and multiple doorways.
Vacant interior with long built-in counters, drawers, tall shaded windows, and dark wood flooring.
Commercial interior with a long service counter, office chairs, and teller-style equipment.
Entrance vestibule with glass doors, brick walls, tiled floor, and an EXIT sign.
Brick building entrance with white columns, glass doors, and broad gray steps.
Commercial building with a broad white canopy over drive-through ATM lanes and an empty paved lot.
Brick building with white trim and cupola beside a wet parking lot in winter.
Covered concrete drive-through area with white columns and black equipment posts.
Wet paved parking area beside a red brick building with exterior utility equipment.
Brick commercial building with a long, columned drive-through canopy and ATM sign.
Brick building with a cupola and covered vehicle entrance beside a snowy parking lot.
Brick commercial building with a white-columned entrance and Huntington ATM sign beside a snowy parking lot.
Aerial view of a commercial property with two buildings and multiple parking areas.
For Lease

770 E MT. MORRIS Street

770 E MT. MORRIS Street, Mt. Morris, MI 48458

$2,500/month
Prime commercial opportunity in the heart of Mt. Morris! This highly visible former Huntington Bank building offers exceptional exposure, easy access, and a flexible floor plan suitable for a wide variety of commercial uses. Situated on a prominent corner location with ample parking and drive-thru capability, the property is ideal for financial institutions, medical or dental offices, professional services, retail operations, educational facilities, government agencies, or other service-oriented businesses. The building was recently approved for an adult day care facility.

The interior features a spacious customer lobby, multiple private offices, conference areas, secure vault, teller stations with drive-through, 2 bathrooms on entry level and a full basement, finished with 2 bathrooms, large open area and kitchen area/breakroom, additional storage and operational space. The existing infrastructure offers significant value and allows many businesses to occupy the space with minimal modifications.

Strategically located with convenient access to I-75, Flint, Clio, and surrounding communities, this property provides outstanding visibility, accessibility, and functionality. Whether you're seeking an owner-occupied business location, investment opportunity, or lease space for your growing company, this property offers exceptional potential.

Available for Sale at $425,000 or For Lease at $3,000 per month triple net. Immediate occupancy available.

4,258 Sq.Ft. LIVING AREA

0.9 Acres lot

Tammy Schuh

Tammy Schuh

Features & Amenities

Area & Lot

  • Status For Lease
  • Living Area4,258 Sq.Ft.
  • Total Area4,258 Sq.Ft.
  • Lot Area0.9 Acres
  • MLS® ID20261042571
  • TypeCommercial
  • YEAR BUILT1965
  • School DistrictMtMorris

Exterior

  • STORIES1
  • water SourcePublic
  • roofAsphalt
  • HEAT TYPEBaseboard, Forced Air, Hot Water, Natural Gas
  • AIR CONDITIONINGCentral Air
  • sewerPublic Sewer
  • SubstructureBasement, Block, Sump Pump
  • Disability FeaturesAccessible Approach With Ramp, Accessible Doors, Accessible Entrance, Common Area

Financial

  • Lease Price$2,500/mo
  • Zoning Commercial,Office
View Virtual Tour
Vacant reception area with a long wood counter, light floors, and glass entry doors.

Schedule a Showing

We would love to show you our beautiful property. Please select your preferred date and time below. An agent will be in touch shortly to confirm your appointment.

Schedule a Showing

We would love to show you our beautiful property. Please select your preferred date and time below. An agent will be in touch shortly to confirm your appointment.

Thank you for your interest in 770 E MT. MORRIS Street, Mt. Morris, MI 48458. We are reviewing your request and will be in touch shortly!

Let's Get Started

Work with Tammy Schuh at Michigan Homes Real Estate for expert guidance, personalized service, and stress-free transactions. Your dream home is just a call away!

Follow Us on Instagram